The office is no longer a space where desks and chairs are lined up; it is a tool that attracts talent, tells the brand's story and shapes how people work. From needs analysis to layout, acoustics to brand identity — we gathered the critical topics of an office design project in Ankara in this guide.
Within the first ten seconds of entering an office you form an opinion about the company — clients do the same, and so do candidates arriving for an interview. This is exactly why office design in Ankara has entered the management agenda in recent years: space is no longer a cost item but a working tool, from recruitment to client trust. In this guide we walk through the critical topics that determine the outcome of office projects, in order.
Before everything: needs analysis
Good office design starts not with a furniture catalog but with three questions: How many people work, and in what arrangement (full-time office or hybrid)? Which teams are in intense contact with each other? How will the team grow over the next three years? The answers reveal mathematically how many workstations, meeting rooms and how much common area is needed. Projects that start without analysis end up short of space six months after opening — or with empty square meters.
Layout: open, closed, hybrid
The open office feeds collaboration but hinders focus; the cellular plan gives privacy but cuts team communication. The current answer is usually a balance of the two: open work areas + focus booths + meeting rooms of varying sizes + comfortable common areas. The critical ratio is not the number of desks but variety: the ability of an employee to change space during the day according to the type of work is the most lasting design lesson of the hybrid era.
Acoustics: the most complained about, the last considered
In office satisfaction surveys the first complaint is almost always noise. Acoustics is solved at the planning stage, not by hanging panels after the project ends: separating noisy activities (calls, meetings) from quiet zones by location, the absorbency of ceiling and floor materials, sound insulation in phone booths and meeting rooms. In a working order where video calls are routine, acoustics is not comfort — it is infrastructure.
Lighting and ergonomics
For a team spending eight hours a day in front of screens, lighting is directly a productivity matter. Natural light reaching workstations (without reflecting on screens), the separation of ambient and task lighting, and color temperature aligned with the day's rhythm reduce fatigue and error rates. In ergonomics the rule is simple: chair and desk height must be adjustable to the person, and the screen must sit at eye level.
Translating brand identity into space
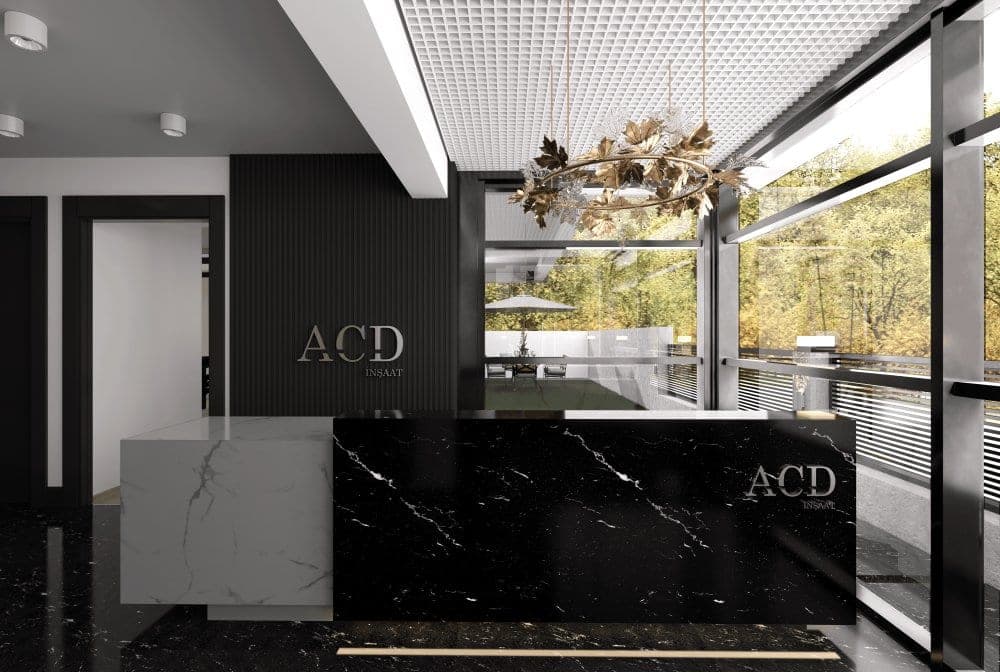
Painting corporate colors on a wall is not brand identity. The real translation tells the brand's character through material, texture and how the space behaves: the reception of a trust-inspiring law firm and of an energetic software company cannot speak the same language. Reception and meeting rooms are where the brand takes the stage; work areas are its honest everyday self. You can explore office and commercial examples where we built this balance among our projects.
Renovating while working: is it possible?
A significant share of office projects in Ankara are renovations carried out while operations continue. This is managed through phasing: transforming the office zone by zone, scheduling noisy production outside working hours and on weekends, and designing move day as a single, uninterrupted event. We described how this coordination works in our article on the turnkey process — in office projects this discipline is business continuity itself.
The right team: an interior architect with office experience
An office project is solved with business logic, not residential reflexes. When choosing a team, ask about completed office projects, experience coordinating technical infrastructure (data, electrical, HVAC) and business continuity planning. You will find the general selection criteria in our guide to choosing an interior architect; for offices, add "managing a site while the business operates" to the list.
Frequently Asked Questions
Where does office design start?
With needs analysis: no plan is drawn before headcount, working model, inter-team relationships and growth projection are clear. If you are still searching for premises, the analysis is even more valuable — it reveals the true square meter need.
Open office or closed office?
The question is not choosing one, but finding the right mix. Ratios of open area, focus booths, meeting rooms and common space are set by the nature of the work; a one-type solution always fails someone.
Can an office be renovated while work continues?
Yes — with a phased plan. Zone-by-zone transformation, noisy production outside working hours and a single-move scenario allow completion without business interruption; this is our standard practice.
How do you create spaciousness in a small office?
By reducing visual load: converting open storage to closed, clearing the way for natural light, building depth with light colors and reflective surfaces, and using multifunctional furniture. A small floor area reads large with good planning.
If you are planning to move your office in Ankara to a new way of working, explore our Ankara office decoration services and discuss your project with us. For our integrated approach, see our page on interior architecture firms in Ankara.