Kaya + Partners

Ankara · Service

Ankara Restaurant Design

Restaurant interior architecture is the most powerful tool for telling your brand's story through space. Kitchen flow, service ergonomics, table layout, lighting scenarios and atmosphere — all under a single design roof. Kaya + Partners builds brand-specific interiors for restaurant, café, bistro and bar projects across Ankara.

Restaurant Design — Brand × Space × Operation

A restaurant's success depends on the integration of concept, menu and operation with the space. Good design invites guests, delivers the right experience and makes operations easier. In restaurant interiors, Kaya + Partners turns brand concept, menu type and service model into design decisions.
Restaurant Typologies

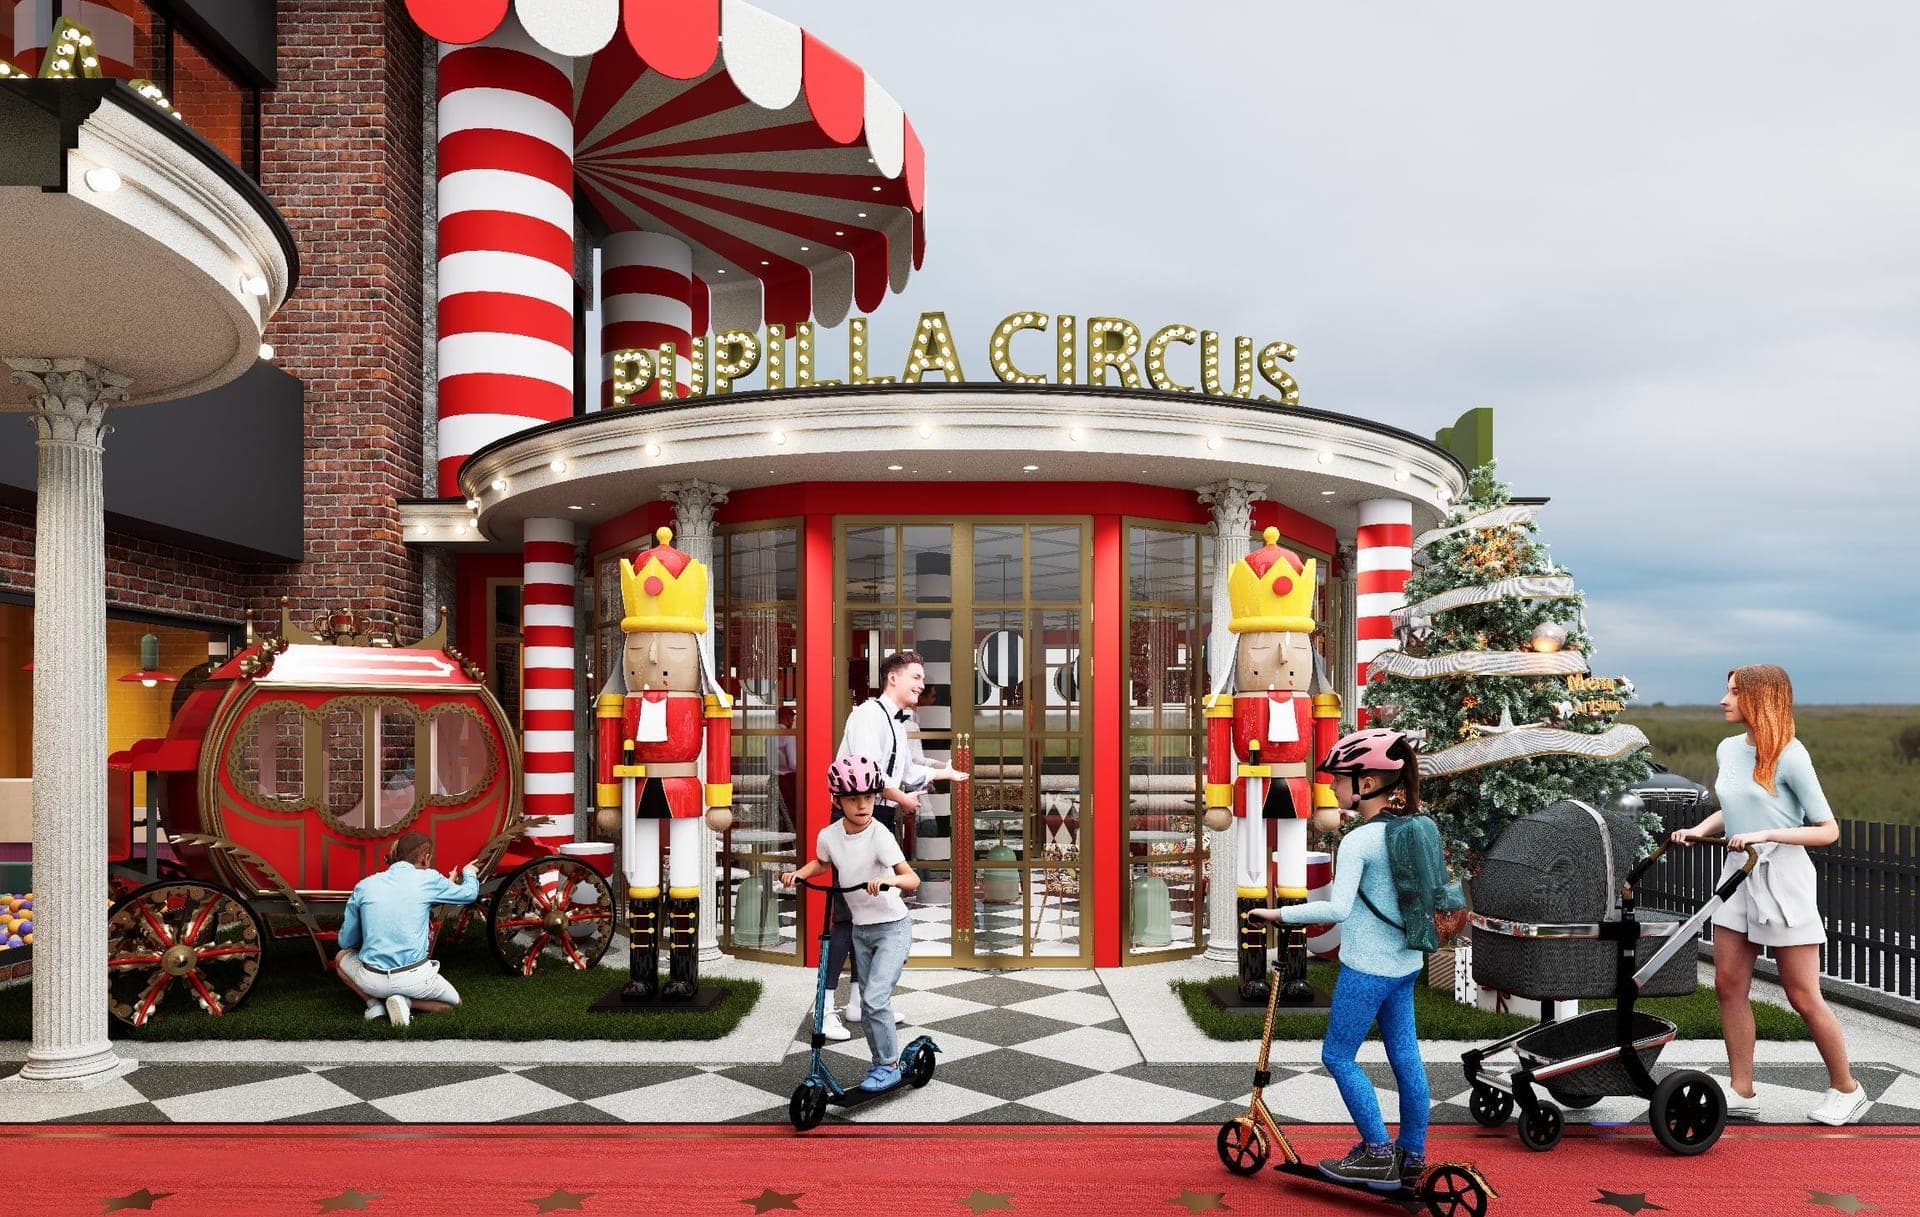
Every restaurant type has a different design discipline. Fine dining wants a calm atmosphere and bespoke service; bistros are intimate and fast; bars demand dramatic lighting and social interaction; coffee shops want bright, modular layouts.

  • Fine dining — calm atmosphere, bespoke service flow
  • Brasserie & bistro — busy traffic, intimate scale
  • Café & coffee shop — modular seating, daylight
  • Bar & lounge — dramatic lighting, social scheme
  • Fast casual — operational speed + brand consistency

Kitchen Flow and Service Ergonomics

The invisible half of restaurant design is kitchen and service flow. A wrong kitchen layout directly reduces service speed and customer satisfaction. Kaya + Partners plans service flow with the head chef and operations team; the same design discipline applies in front-of-house and kitchen.

  • Kitchen layout (line, island, line+island)
  • Service-kitchen transition optimisation
  • Behind-bar ergonomics and storage
  • Server routes and customer sightlines
  • Waste and cleaning flows

Atmosphere and Lighting Scenarios

A restaurant may want the same space to work as brunch in daylight, café in the afternoon, fine dining at night. The right lighting scenario turns the same space into different atmospheres at different hours. Acoustic design is critical for guests' conversation comfort.

Why Is the Kitchen Designed Before the Dining Room?

A restaurant's plan starts with the menu; the menu determines the kitchen, and the kitchen determines the space left for the dining room. A grill-led menu needs a powerful extraction hood and cooking line, a pastry- or dough-led menu needs ovens and a large prep counter, and cold mezze demand high refrigeration capacity. A dining room plan drawn before the equipment list is settled means losing tables later to make room for the kitchen. Inside the kitchen, the aim is for ingredients to move in one direction: goods receiving, storage and cold room, preparation, cooking, the service pass and dishwashing. The return route for dirty plates and the exit route for finished plates must not cross, and a pass should be set up where servers can collect plates without entering the kitchen. In restaurant interior architecture we develop the kitchen design together with your chef and your chosen commercial kitchen supplier, coordinating water, drainage, gas, electrical and ventilation points on the same drawing as the dining room design. That way, a missing grease trap or insufficient electrical capacity discovered after opening does not bring operations to a halt.

Table Layout and Capacity: How Many Tables Should Fit in the Dining Room?

The right capacity is not the maximum number of tables you can squeeze into the dining room, but the number that can turn over without compromising service speed or guest comfort. The spacing between tables, main aisles where a server can pass comfortably with a tray, and room for guests to push back their chairs are calculated together. A mix of table types adds flexibility: two-tops that can be joined suit both couples and larger groups; banquette seating gains space along the walls; and seats at the bar welcome guests dining alone. The concept's turnover rate is also decisive; a business-lunch restaurant with fast lunchtime turnover and a fine dining room hosting long evening meals are not planned at the same density. In office-heavy districts such as Çukurambar and Söğütözü the pace of lunch service shapes the plan, while in weekend-oriented areas such as Gölbaşı or İncek it is large family tables. In restaurant interior architecture we plan the table layout together with the service stations, the till and the waiting area, and we design a host point where guests waiting at the entrance do not block the flow of the dining room.

Restaurant Acoustics: How Do You Create a Dining Room Where People Can Talk?

Restaurant acoustics are measured by whether a guest has to raise their voice to hear the person across the table; once that starts, the noise feeds on itself and the experience becomes tiring. Modern dining rooms that combine hard surfaces — concrete ceilings, glass façades, stone floors and bare tables — are the most prone to echo. The solution is to introduce sound-absorbing surfaces without compromising the aesthetic: acoustic ceiling panels or suspended absorbers, upholstered banquettes, fabric-covered wall surfaces, curtains and felt under the tables. With an open kitchen, the noise of the hood, the dishwashing and the service carries into the dining room, so a glass screen or sound-absorbing surfaces between kitchen and dining room may be needed. The music system is part of the acoustics too; distributing speakers across the ceiling delivers an even, low volume at every table instead of loud sound from a single point. In restaurant interior architecture we treat acoustics not as a fix added at the end of the decoration, but as part of the design from the dining room's very first drawing.

Ventilation, Extraction Hoods and Odour Control

Restaurant ventilation is not just about expelling smoke from the kitchen; it is about building a balanced system that stops odours spreading to the dining room, neighbouring businesses and the building's residents. If the air drawn out by the hood is not replaced with fresh air, doors become hard to open, cold air is pulled in through gaps around them and odours fill the dining room. That is why the kitchen is kept at slightly negative pressure and the dining room at slightly positive pressure, so air flows from the dining room towards the kitchen, not the other way round. Hood capacity is calculated according to the cooking and grill line; how the flue will reach the building's roof is a matter of condominium ownership and building management that should be settled before the lease is signed. In premises where a flue outlet is not possible, filtration systems can be considered, although this solution may limit the menu. Access for cleaning the grease filters, the hood fire suppression system and the non-combustible surfaces around it are also addressed in the same project. In restaurant interior architecture we draw this system together with the mechanical services team; the height of the suspended ceiling and the look of the dining room are shaped by the duct route.

How Does the Business Licence Affect the Design?

Whether a restaurant can obtain its licence depends largely on decisions made at the design stage, which is why licensing requirements should be checked alongside the very first drawing, not after the project is finished. The business opening and operating licence process typically assesses the premises' zoning and occupancy permit status, the permitted use recorded on the title deed, fire safety compliance from the fire department's perspective and hygiene conditions as a food business; the exact requirements vary by municipality and type of business. Each of these checks has a concrete counterpart in the space: the location and width of emergency exits, fire detection and suppression equipment, an entrance and toilet accessible to disabled guests, a separate changing area and WC for staff, and washable surfaces in the kitchen. Investing in the fit-out of premises whose permitted use is unsuitable carries risk at the licensing stage, so we recommend reviewing the property's documents together during lease negotiations. Working in coordination with the consultant or accountant handling your licence application, we prepare the required technical drawings on time and build the arrangements needed for the application into the design from the outset.

How Can Terraces and Outdoor Seating Be Used in All Four Seasons?

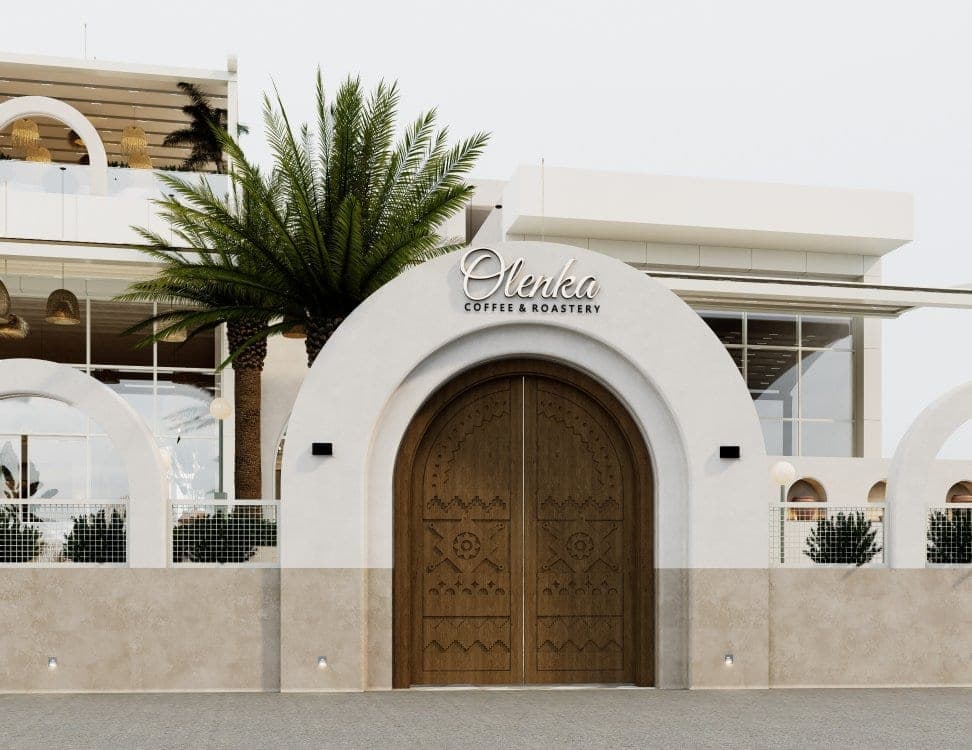
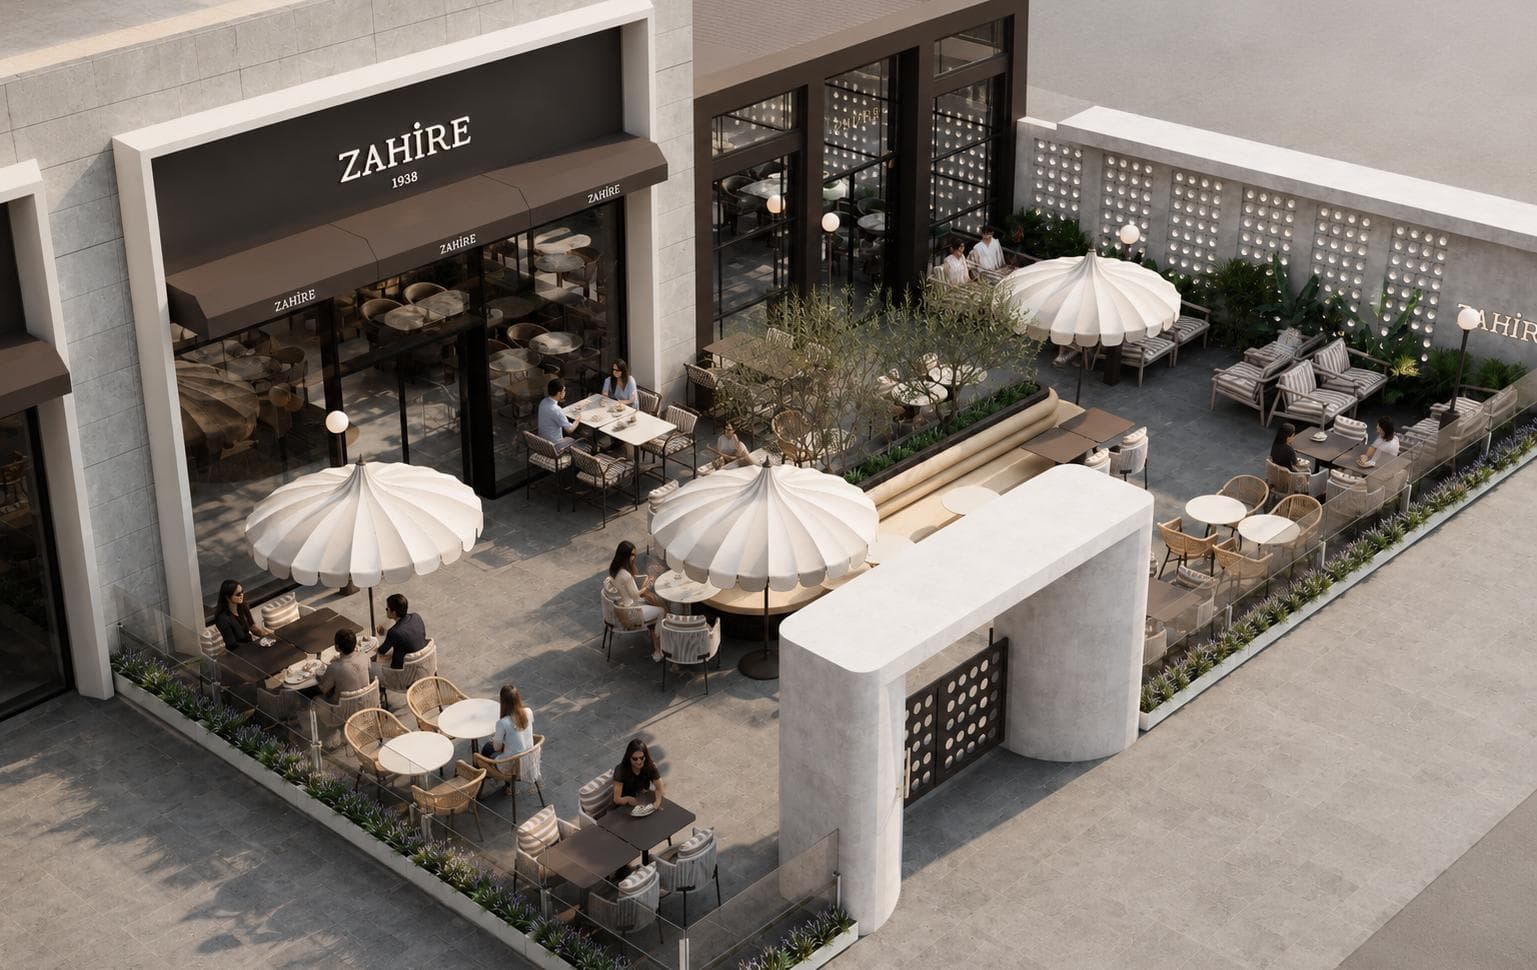
In Ankara, a terrace is an area that significantly changes a restaurant's capacity with the seasons; designed correctly, it generates revenue not only in summer but in spring and autumn too. Because evenings turn cool early in a continental climate, heaters, glass windbreak panels, small comfort touches such as blankets, and warm lighting extend how long the terrace can be used. If enclosure systems for the winter months are being considered, the municipality's permits for pavement and façade use, the building management's rules and any restrictions on the integrity of the façade should be checked from the outset. The service distance between the terrace and the indoor dining room is also a critical decision: a server covering a long route with every order lowers service quality, so a secondary service station is planned close to the terrace. Outdoor furniture must withstand sun, rain and frequent moving, and should stack easily. The façade, meanwhile, is where passers-by first get to know the restaurant; the signage, window lighting and the terrace's evening appearance become the brand's voice on the street.

Regulations, Permits and Technical Infrastructure

In restaurant projects, business permits, kitchen regulations, ventilation and fire requirements define the design framework. Kaya + Partners treats these requirements as design decisions from the first stage, minimising revision risk during the permitting stage.

Frequently Asked Questions

Common questions about your interior design project

  • When should I talk to an interior architect before opening a restaurant?

    Ideally before signing the lease. Issues such as the flue outlet, electrical capacity, natural gas, the drainage line and the permitted use on the title deed determine whether the premises are suitable for a restaurant; carrying out these checks before leasing reduces the risk of running into a problem that cannot be solved later.

  • How are extraction hood and odour problems prevented in a restaurant?

    We calculate hood capacity according to the cooking and grill line and build a balanced system that replaces the extracted air with fresh air. Keeping the kitchen at slightly negative pressure and the dining room at slightly positive pressure stops odours spreading into the dining room; the flue route, meanwhile, should be agreed with the building management from the start.

  • What can be done to keep a restaurant dining room from being noisy?

    We balance the echo created by hard surfaces with acoustic ceiling panels, upholstered banquettes, fabric-covered surfaces and curtains. If there is an open kitchen, we add measures that mask kitchen noise, and we distribute the music system across the ceiling to deliver an even, low volume at every table.

Let's plan a meeting for your restaurant or café project.

Get in touch with Kaya + Partners for your restaurant, café, bar or bistro project in Ankara. Free first consultation including concept feasibility and pre-analysis.