A five-storey wellness and fitness complex in Ovacık, Ankara, with 8,485 m² of gross built area. Bringing together sport, rest, socialising and mental renewal in a single architectural composition, Panax Pro Gym is designed not as a conventional gym, but as a multi-layered well-being centre that lives throughout the day.
A Five-Storey Holistic Well-Being Complex
Each floor of the building has its own atmosphere, offering the user a distinct experience. Fitness, wellness, social life and recreation programs are organised to form a holistic identity within a common design language.
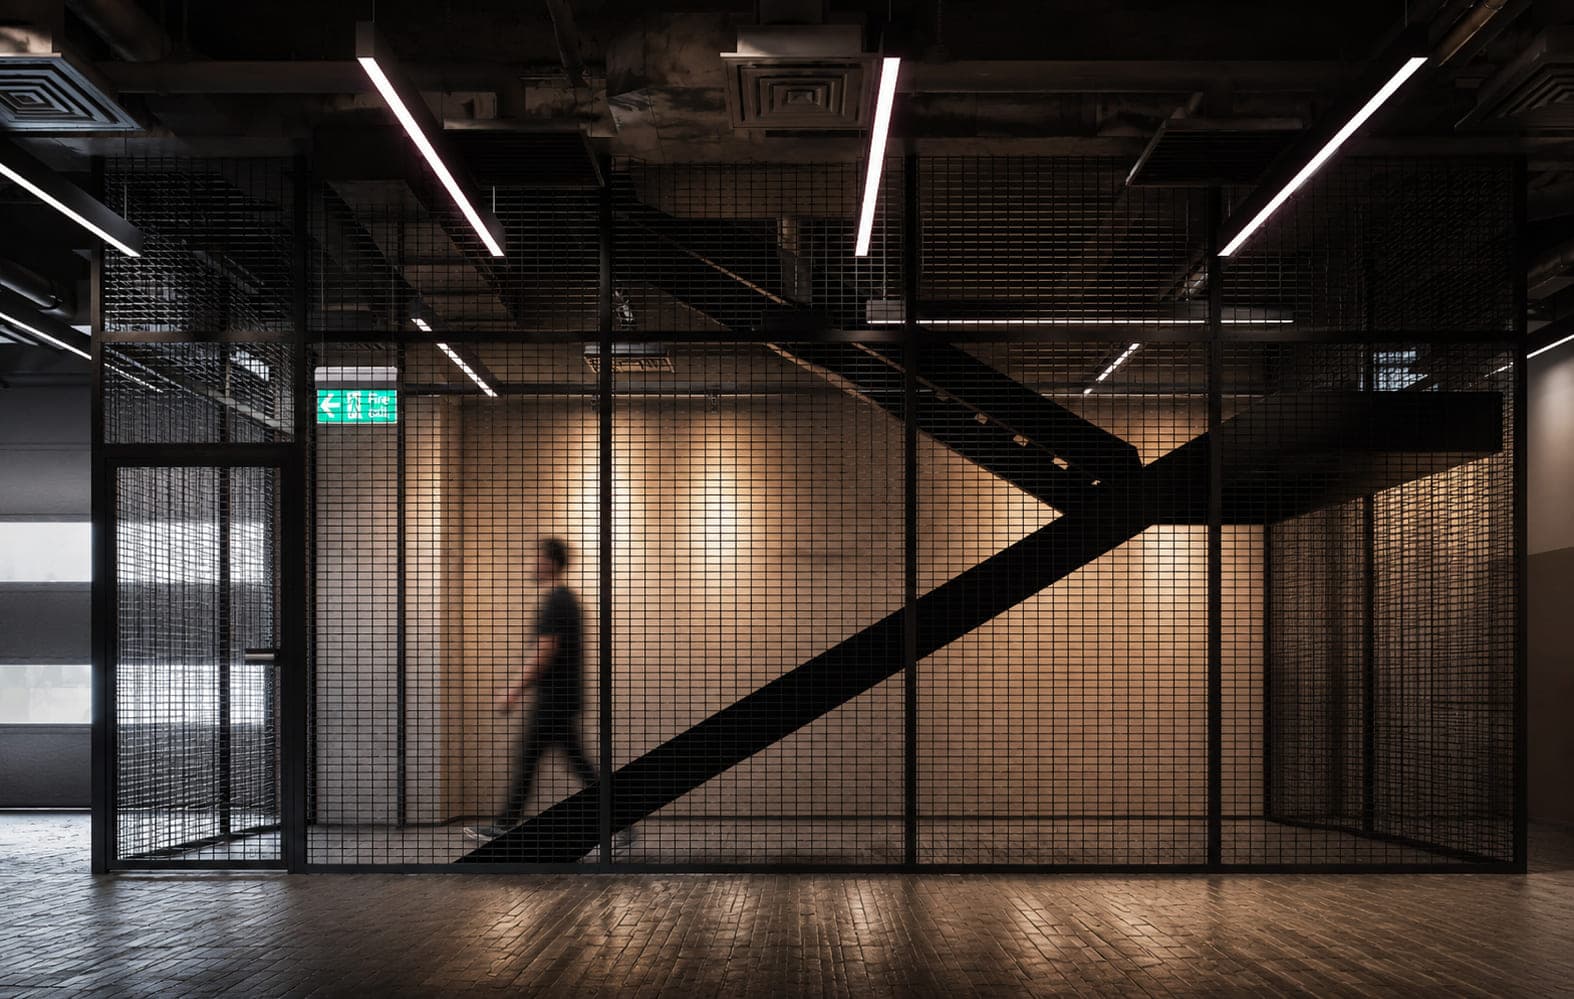
Vertical circulation elements create strong links between floors; the balanced distribution of active and passive areas produces an uninterrupted flow throughout the building.
Fitness Floors — The Centre of High-Energy Sport
Two floors of the complex are entirely dedicated to fitness. High-capacity, dynamic sport spaces serve both cardiovascular and functional training scenarios in a broad program:
- Cardio areas, walking and running tracks
- Spinning studios
- Free-weight zones and functional training areas
- Box zones — for intense, powerful training scenarios
- Reformer Pilates, mat Pilates and aerial yoga studios — controlled, calm, focused spaces
Swimming Pool and Social Recreation
The swimming pool is treated not only as a sport area but as a key recreational focus that supports rest, socialising and everyday life experience. With deck chairs, seating areas and a pool bar arranged around it, this zone offers a strong life atmosphere where users can spend time throughout the day.
Architectural Language — Industrial Character, Contemporary Form
An industrial design language is adopted in the fitness and functional training areas: concrete-effect surfaces, mesh panels, metal details and exposed mechanical elements. These choices give the building a strong, dynamic and contemporary character.
The trapezoidal forms on the walls and the visibly resolved technical details on the ceilings reinforce the space's energetic atmosphere. The sharp material transitions and contrasting lighting produce a high-energy user experience in the sport areas.
Wellness and Spa — A Warm, Sensory Atmosphere
The wellness floor deliberately departs from the energetic language of the fitness areas. Designed to offer a calm, slow and sensory experience, it is shaped by natural textures, warm tones and soft lighting scenarios.
- Finnish sauna — classic wood, a serene closing space
- Turkish hammam — travertine surfaces, star-pierced ceiling, traditional basins
- Scrub & foam room
- Jacuzzi pools — curved marble, controlled lighting
- Spa areas and massage rooms — individual relaxation
Wood surfaces, natural stone textures and controlled lighting envelop users in a warm atmosphere where they can relax both physically and mentally.
Industrial Energy × Natural Calm
The contrast between the sharp, industrial language of the sport areas and the calm, natural character of the wellness floor is the main design approach that shapes the project's fundamental spatial identity.
Upper Floor — Terrace Café and Social Life
The open terrace and café area on the building's upper floor is designed as the project's social hub. Connected to the city skyline, this area offers users an alternative environment — not just to train, but to spend time, socialise and step away from daily life.
The restaurant, retail and hairdresser areas within the complex extend user experience beyond a sport-only program by adding variety of use. These functions support the building's transformation into a social hub that lives at different hours of the day.
An Answer to Contemporary Urban Life
Panax Pro Gym is not just a sport building — it's a multi-faceted life centre that meets users' physical, social and mental needs under one roof. Shaped through the balance between industrial sport spaces and warm, sensory wellness areas, the project aims to offer a strong and timeless interior experience for contemporary urban life.