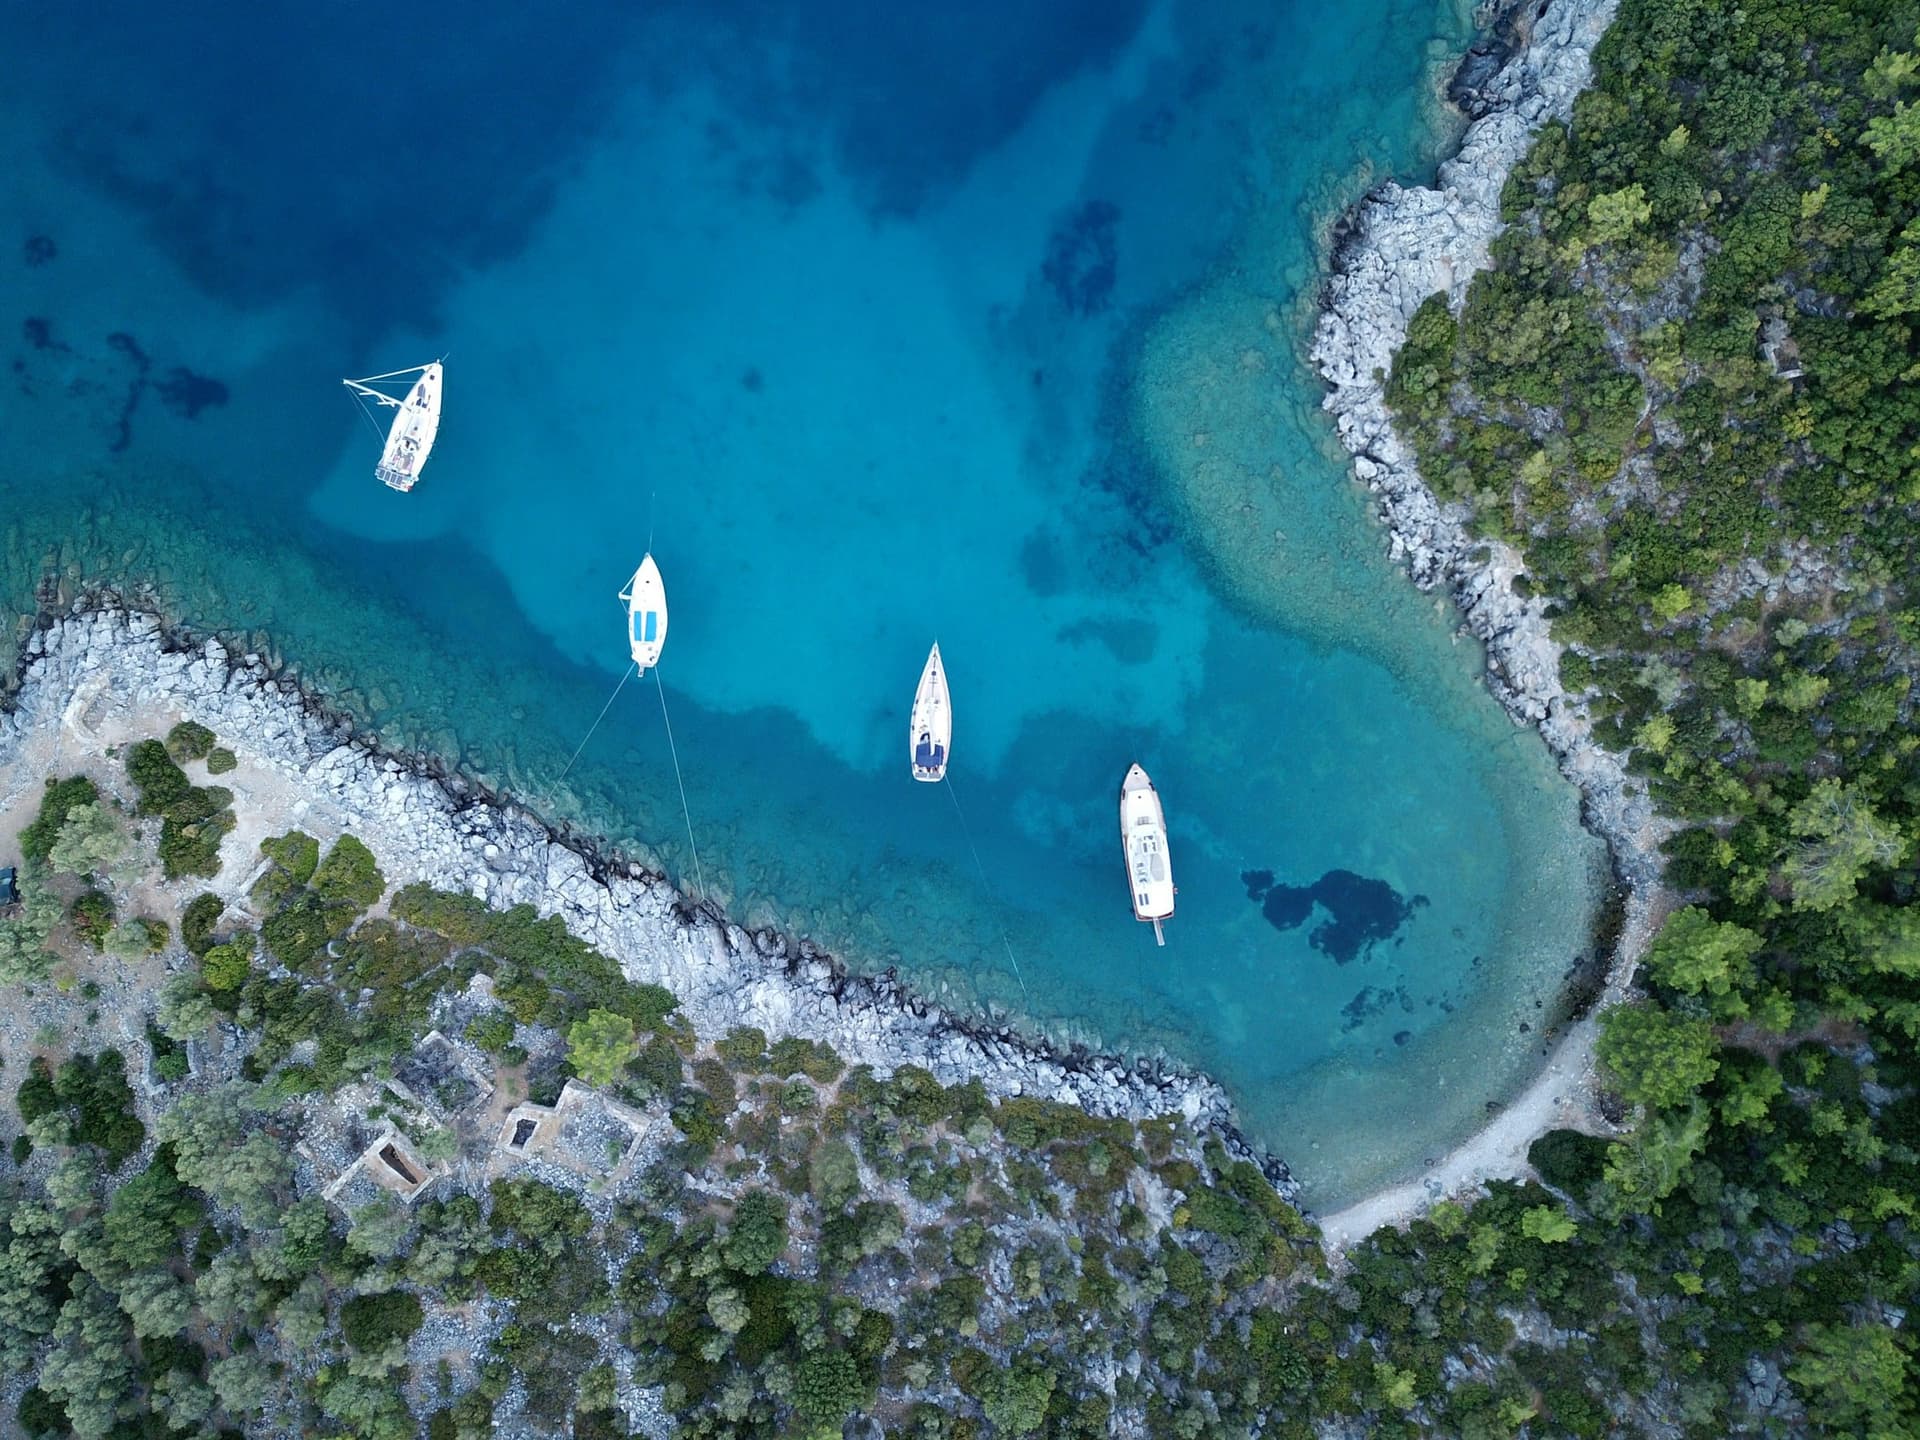
Kaya + Partners is an experienced architecture practice delivering luxury villa, boutique hotel, beach club and restaurant architecture projects in Bodrum, Türkiye's most prestigious coastal destination. From the hidden coves of Yalıkavak to the marinas of Türkbükü, from the historic stone houses of Gümüşlük to the boutique hotels of Bitez, we create site-specific designs rooted in a Mediterranean vernacular across every corner of the Bodrum Peninsula.
Our services in Bodrum
- Luxury villa design — Private residential projects with sea views, set in harmony with nature.
- Boutique hotel architecture — Concept-driven hospitality projects ranging from 8 to 40 rooms.
- Beach club & beach restaurant — Concept architecture and interior design along the coastline.
- Restaurant architecture — Design for marina, waterfront and boutique venues.
- Turnkey delivery — Single-point project management from concept to handover.
Bodrum coastal architecture and hospitality
Bodrum's architecture is built on a calm, airy language shaped by lime-white walls, serene stone textures, bougainvillea-draped pergolas and terraces that open onto the sea. In our designs, we place great value on bringing local stone, timber, lime plaster and natural fibres together with today's standards of comfort. The wind direction, slope and view angle, which vary from cove to cove across the peninsula, are critical parameters that determine the layout of each project.
Areas we work in
We deliver luxury residential and hospitality projects in Yalıkavak, Türkbükü, Göltürkbükü, Bitez, Gümüşlük, Konacık, Yalıçiftlik, Torba, Gündoğan, Ortakent, Akyarlar, Mumcular, Çakıraydın and across the entire Bodrum Peninsula.
Our hospitality design process
In Bodrum, boutique hotel and beach club projects are designed around the triangle of brand identity, guest experience and operational efficiency. From the concept stage onward, the menu, service flow, and kitchen and service relationships are planned. For seasonal venues, the spatial resolution of transitions between rain, wind and sun is especially critical. The construction phase is usually scheduled between November and April; completing the project within this tight window requires experienced project management.
Free initial consultation for your Bodrum villa, boutique hotel or beach club project →