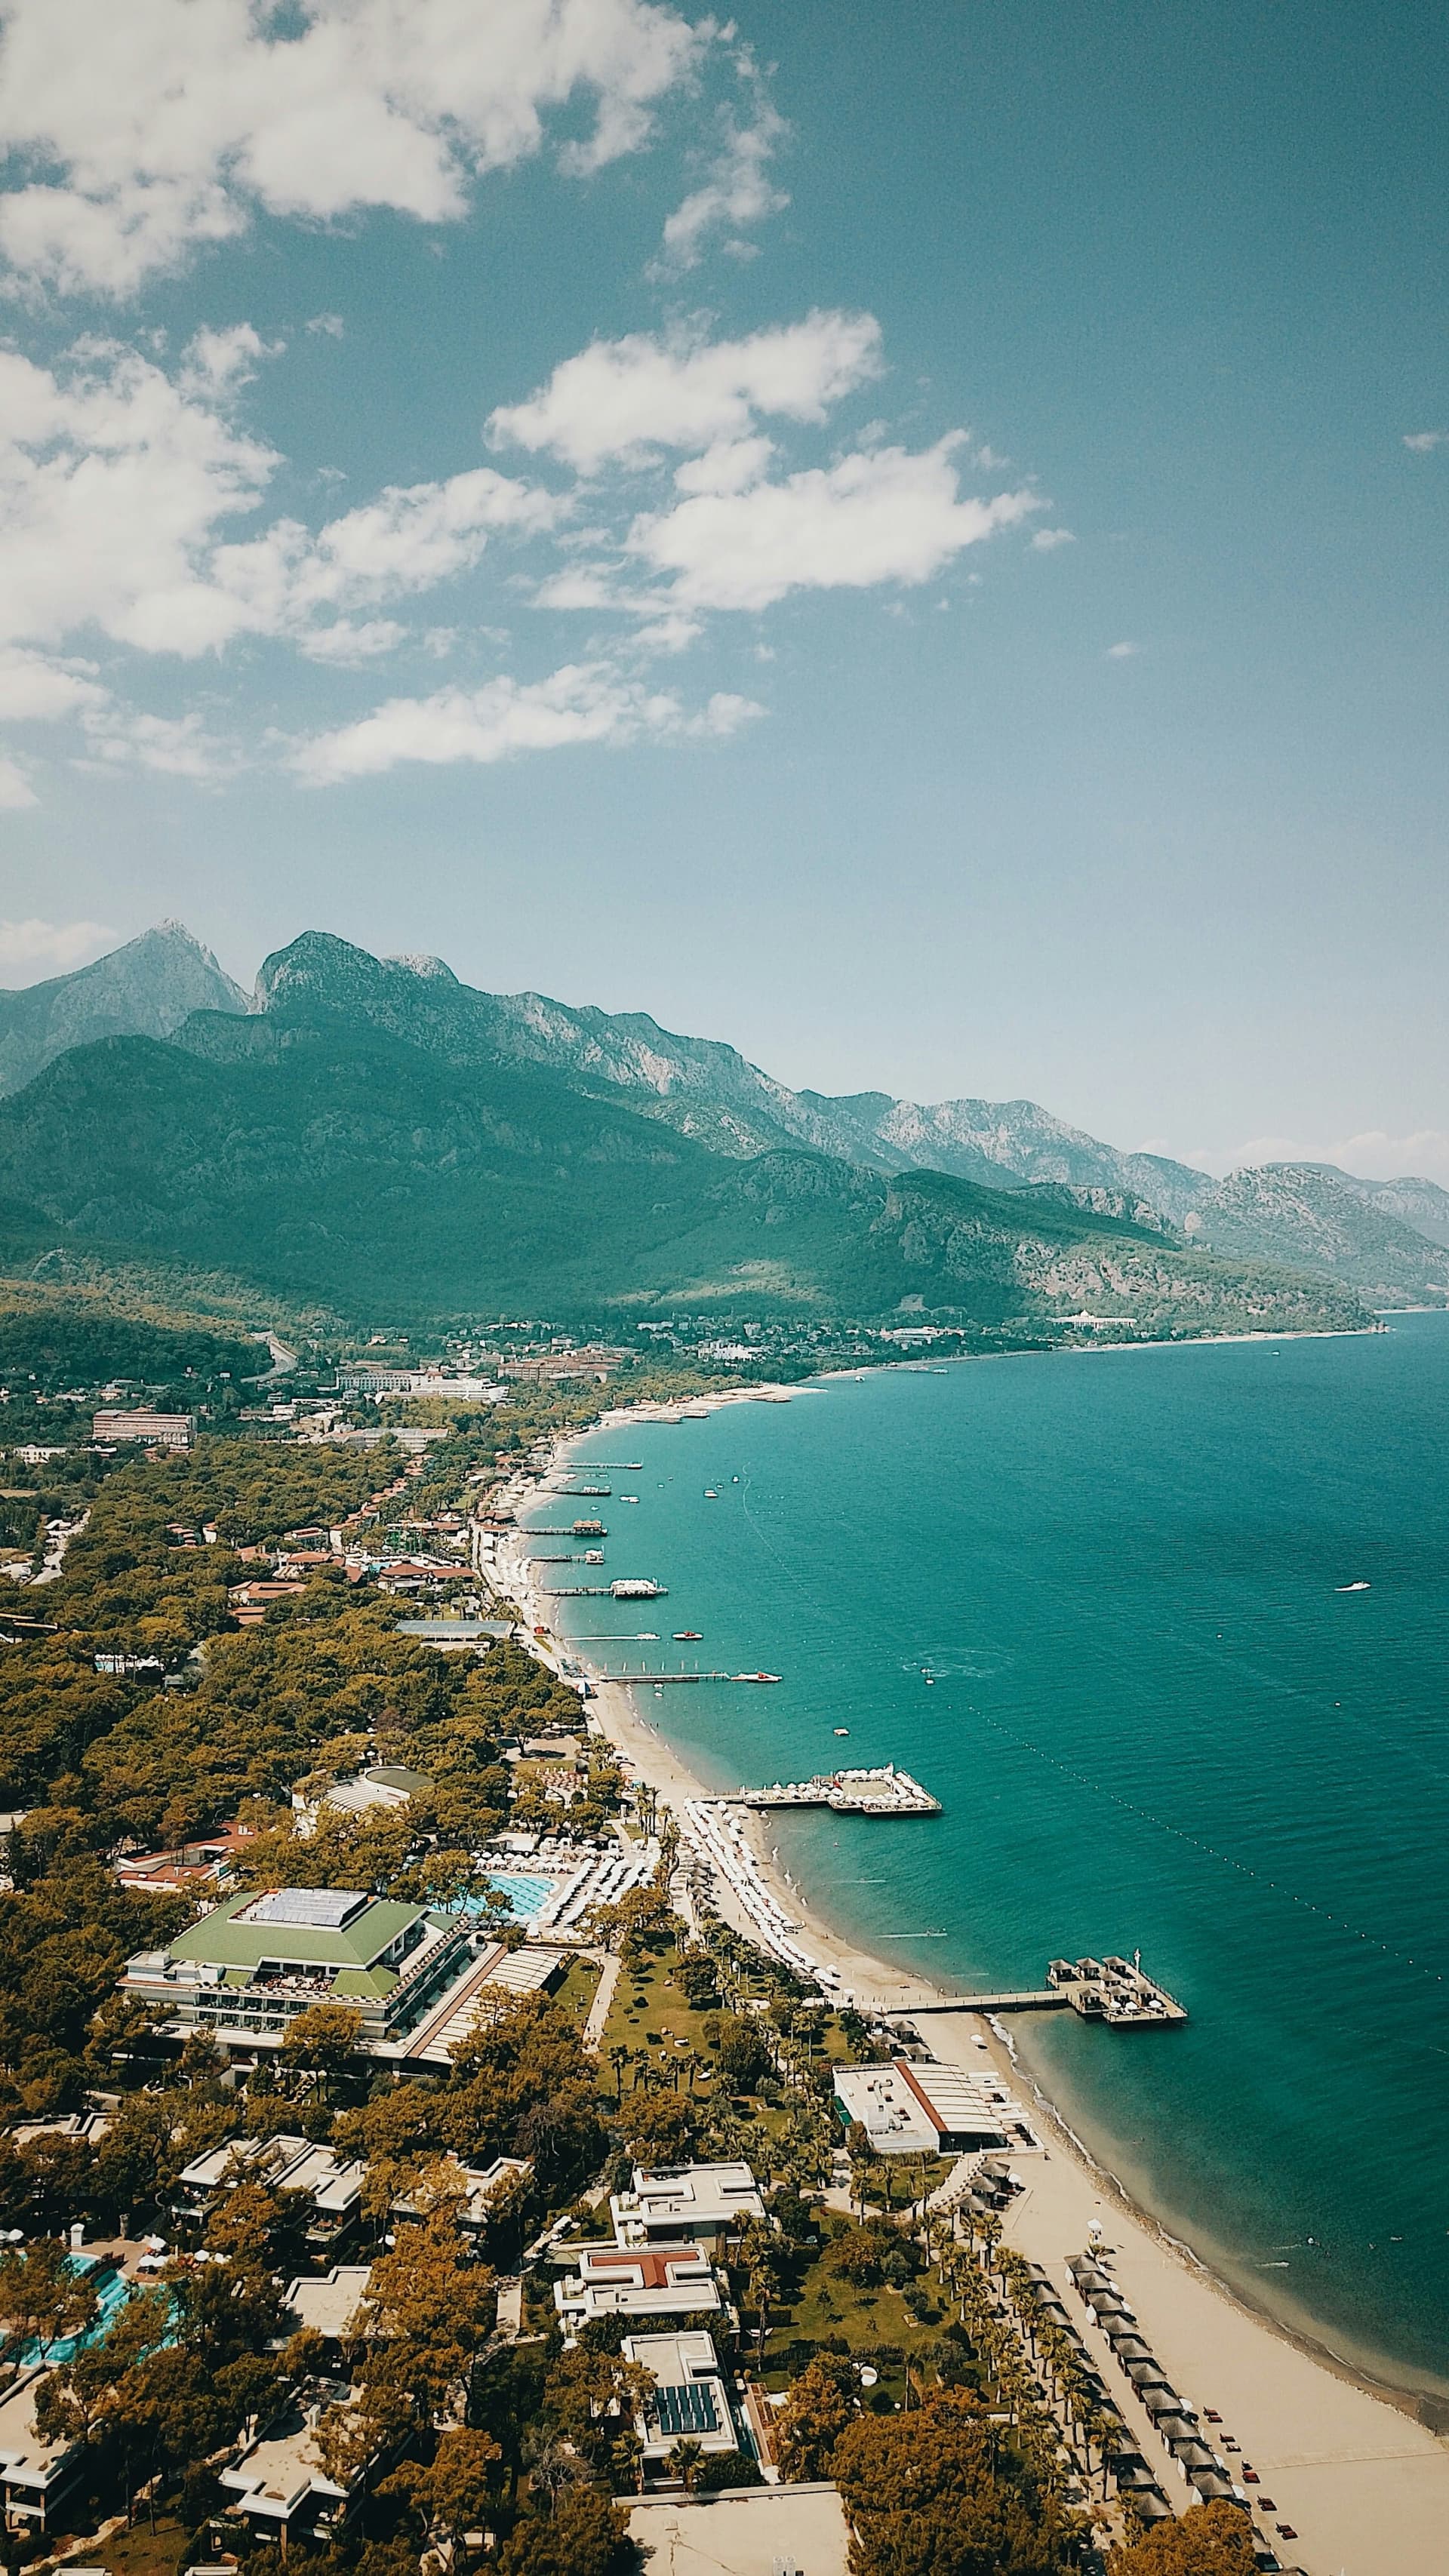
Kaya + Partners is an experienced architecture firm in Antalya, the Mediterranean's leading tourism region, delivering hotel architecture, beach club design, boutique café and luxury villa projects. From the coastline of Konyaaltı and Lara to the golf hotels of Belek, and from the stone villas of Kalkan to the boutique restaurants of Kaş, we provide hospitality architecture and interior design services across every corner of Antalya.
Our services in Antalya
- Hotel architecture — Architectural and interior design projects for boutique hotels, resorts and apart hotels.
- Beach club & restaurant architecture — Concept-driven hospitality projects along the coastline.
- Luxury villa design — Private residences in Kalkan, Kaş and on the Antalya peninsula.
- Boutique café & restaurant — Warm, experience-driven F&B venues.
- Turnkey delivery — Integrated project management from concept to handover.
Our approach to Mediterranean tourism architecture
In Antalya, design begins with a careful reading of the sea, sun, wind and vegetation. A hotel in Konyaaltı overlooking the Beydağları mountains and a villa perched on the Limeyra cliffs in Kaş do not speak the same language. For every project, climate analysis, view optimization, shade and sun strategy, and the choice of local materials are decisive parameters. In reference projects such as Olenka Kafe, we bring the warm Mediterranean atmosphere together with contemporary design.
Areas we work in
We carry out tourism, residential and commercial architecture projects in Lara, Konyaaltı, Kundu, Belek, Side, Manavgat, Alanya, Kemer, Çamyuva, Tekirova, Kalkan, Kaş, Demre, Olympos, Adrasan and along the entire Antalya coastline.
Our hospitality design process
In hotel, beach club and restaurant projects, brand identity, operational flow, guest experience and sustainability sit at the heart of the design. We address all technical requirements at the concept stage, from per-key costs and kitchen workflows to IT infrastructure and sustainable water and energy management. During construction, planning in line with the seasonal tourism calendar is the key to completing the project on time.
Free initial consultation for your hotel, villa or beach club project in Antalya →