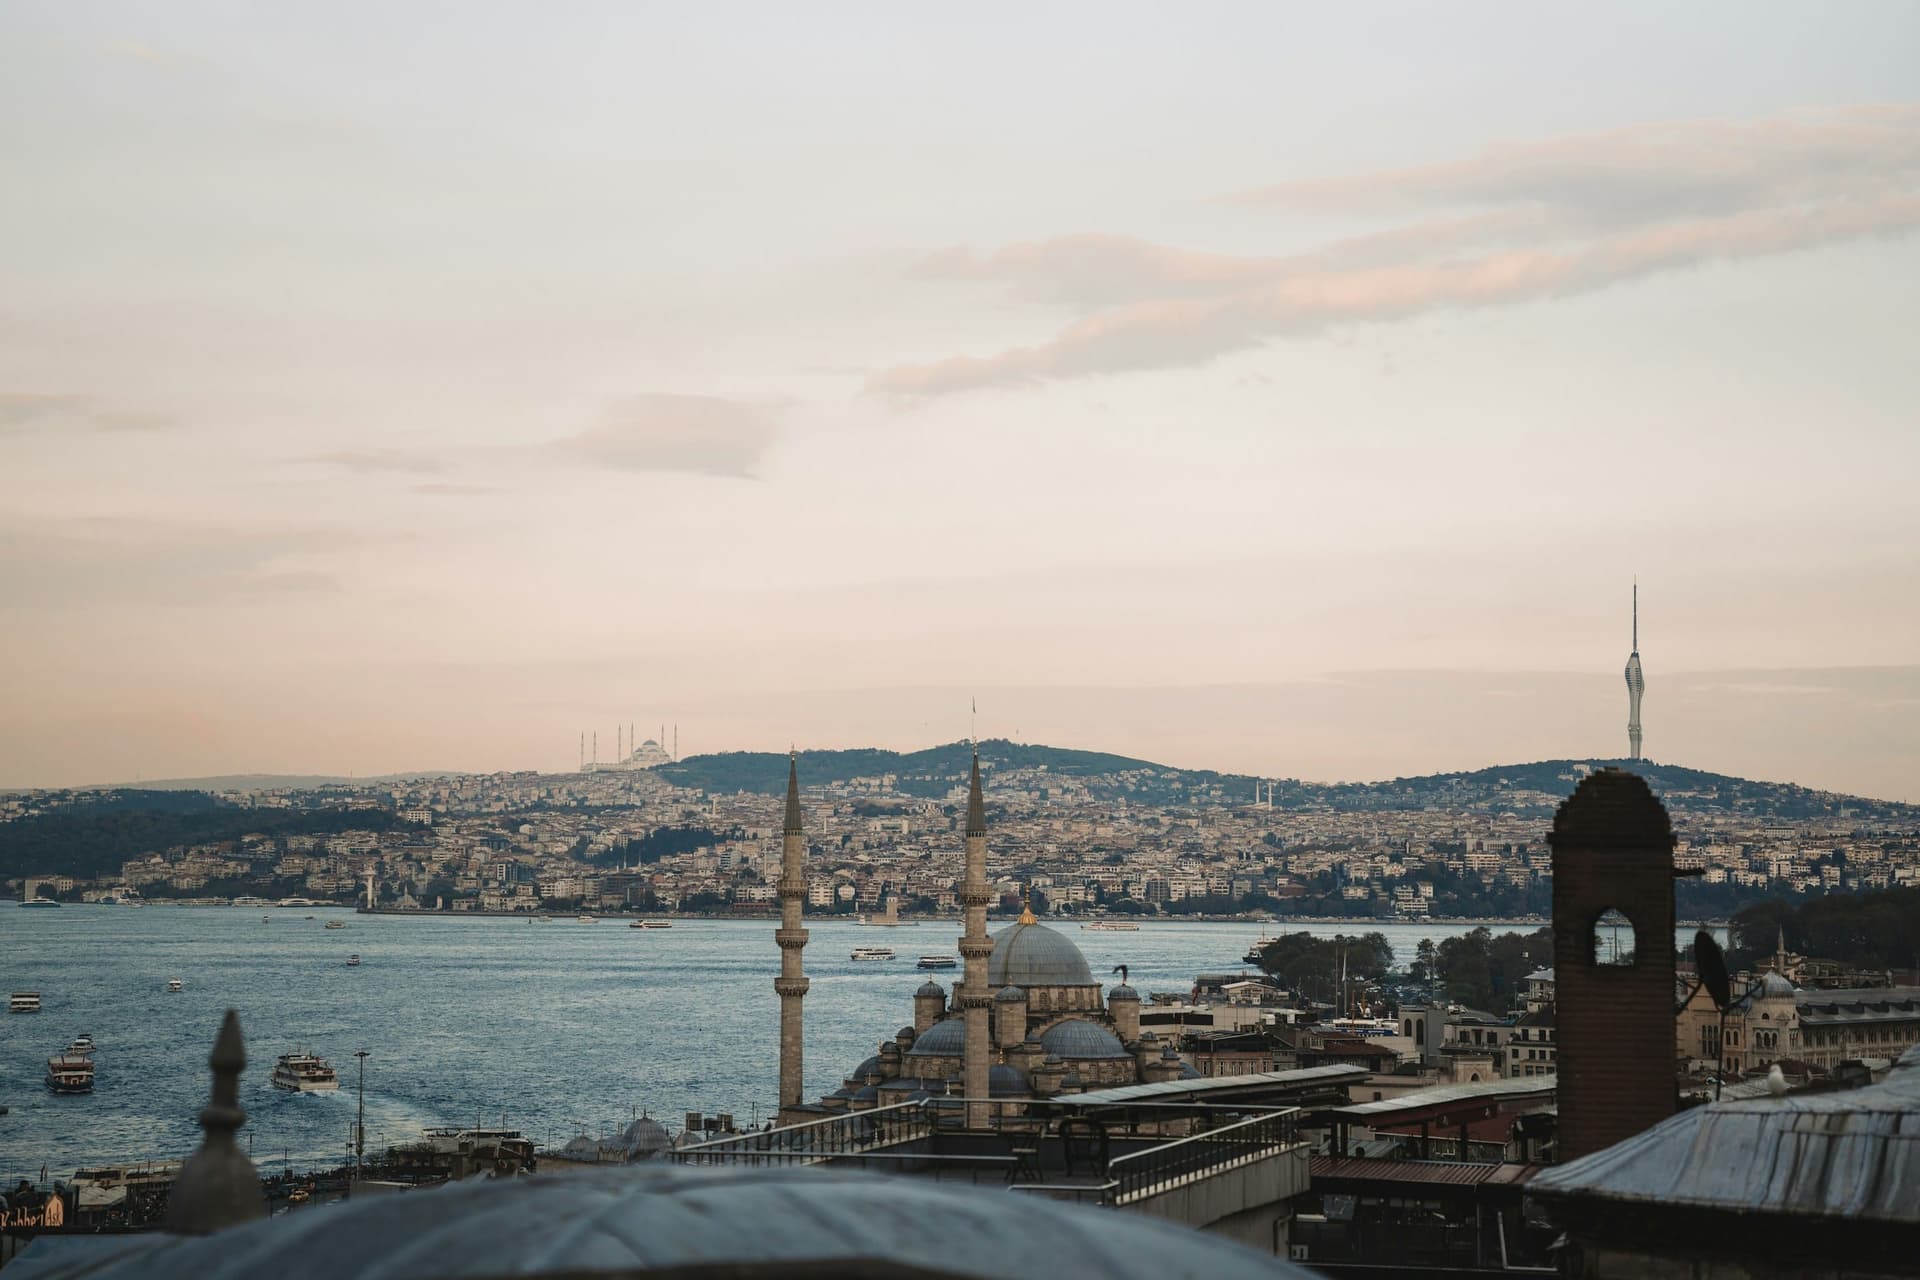
Kaya + Partners is an independent architecture practice creating place-responsive, context-sensitive projects within Istanbul's layered architectural fabric. We provide Istanbul architectural design and interior design services across a broad spectrum, from Bosphorus-view villas to contemporary residences in Beşiktaş, Nişantaşı and Etiler, and from boutique restaurants along the Sarıyer shoreline to corporate offices in Maslak and Levent.
Our services in Istanbul
- Architectural design — Villa, residential, office and mixed-use projects on both the European and Asian sides.
- Interior design — Interiors for luxury homes, boutique hotels, restaurants and cafés.
- Turnkey delivery — Single-point project management and site coordination from design to handover.
- Decoration planning — Renovation of existing spaces, furniture selection and spatial planning.
- Urban design — Mixed-use complexes and large-scale developments.
Istanbul's architectural character
Istanbul is a unique city where Byzantine, Ottoman and modern Republican layers are intertwined. Designing within this rich fabric requires both reading the historical context accurately and meeting today's standards of comfort, acoustics and sustainability. From sun and wind analysis for terraces overlooking the Bosphorus to measured surveys under conservation-area constraints, and from the renovation of historic buildings to modern villas designed from the ground up, we approach every project in response to its specific context.
Areas we work in
We deliver private residential, commercial and office projects across every part of Istanbul, notably Beşiktaş, Bebek, Arnavutköy, Etiler, Nişantaşı, Sarıyer, Yeniköy, Tarabya, Maslak, Levent, Zekeriyaköy and Kemerburgaz on the European side, and Suadiye, Kadıköy, Çengelköy, Kandilli, Beykoz and Acarkent on the Asian side.
Our design process
Beginning with the brief, our design process moves through concept development, schematic design, construction documentation and site supervision. At every stage, regular meetings, 3D visualisation and detailed reporting keep the project predictable in terms of budget and schedule. Our experience with Istanbul's heavy traffic and construction-site logistics makes a real difference when a project moves on site.
Request a free initial consultation for your Istanbul project →