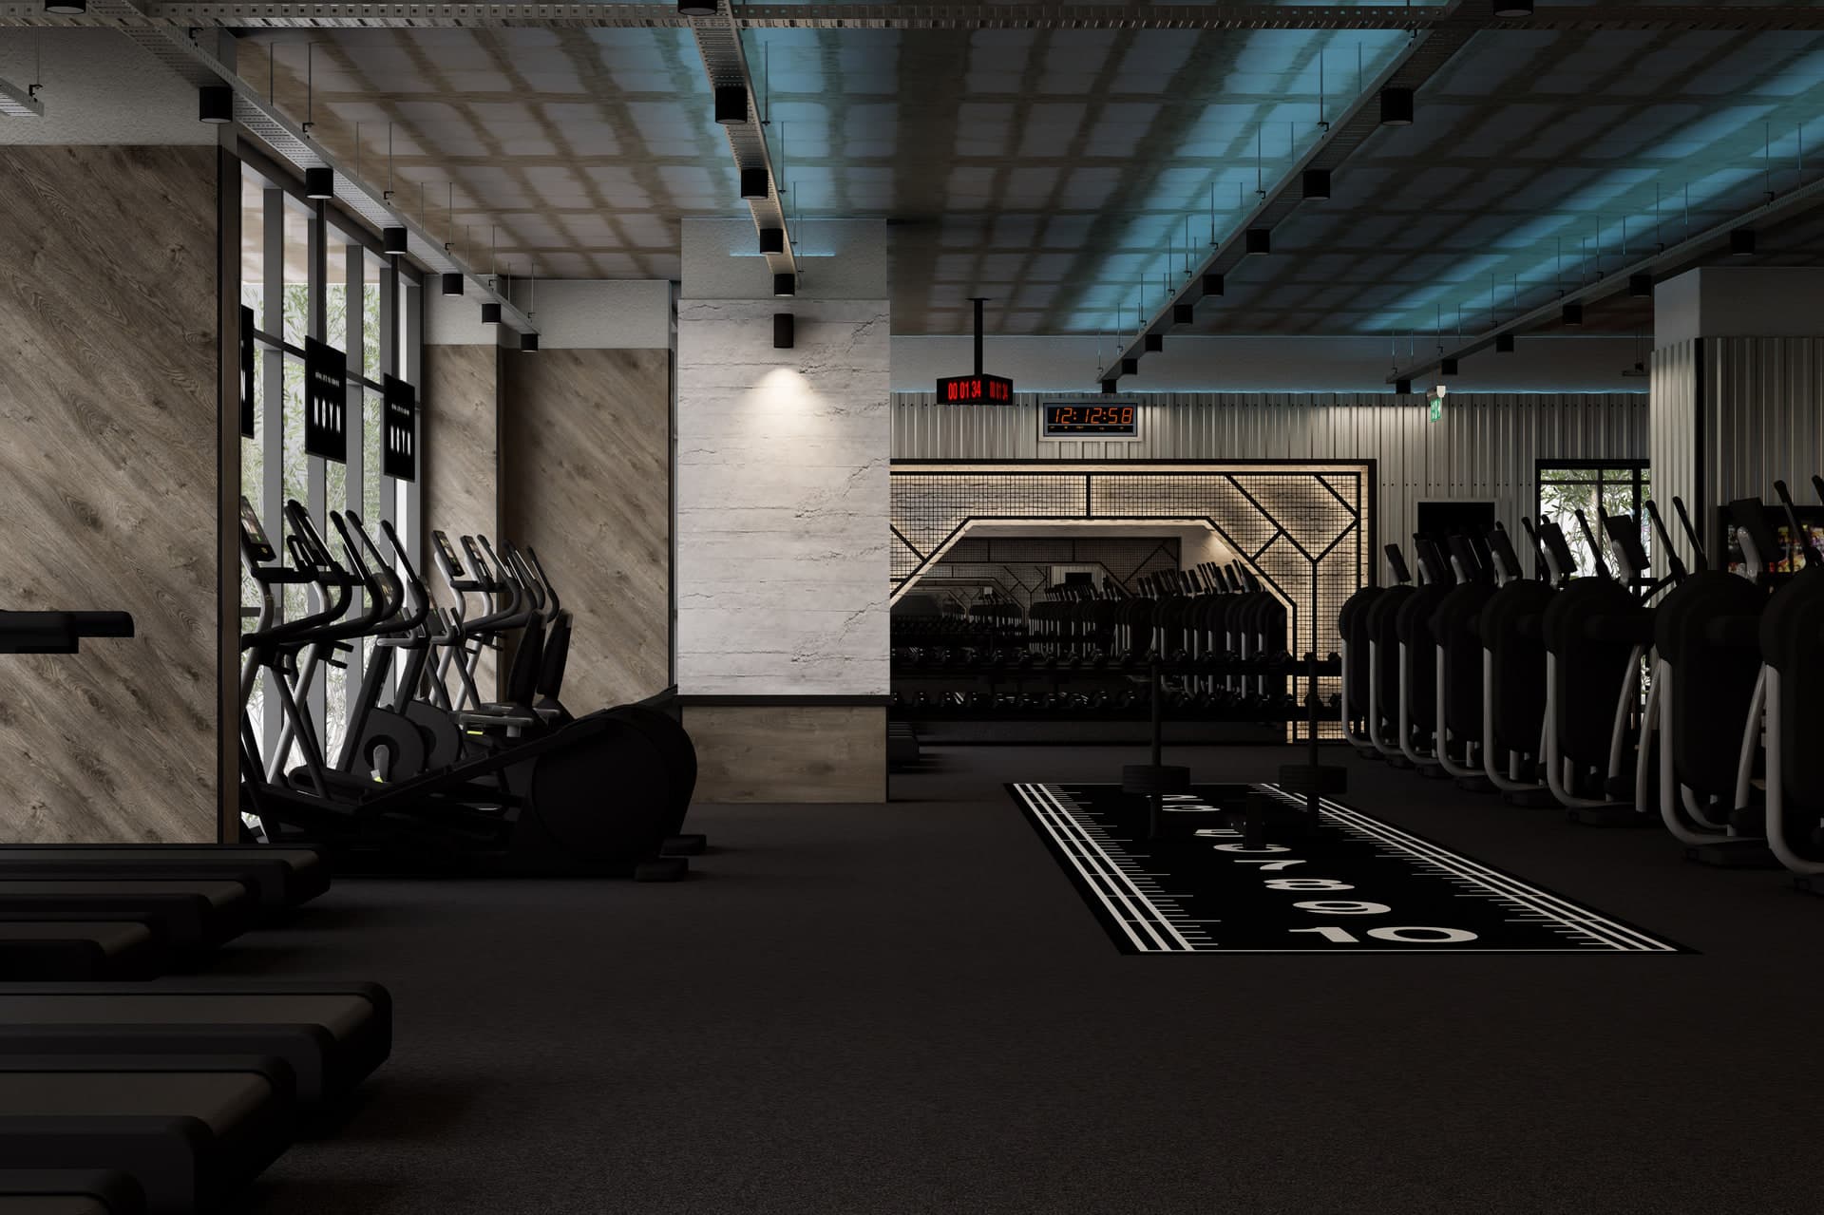
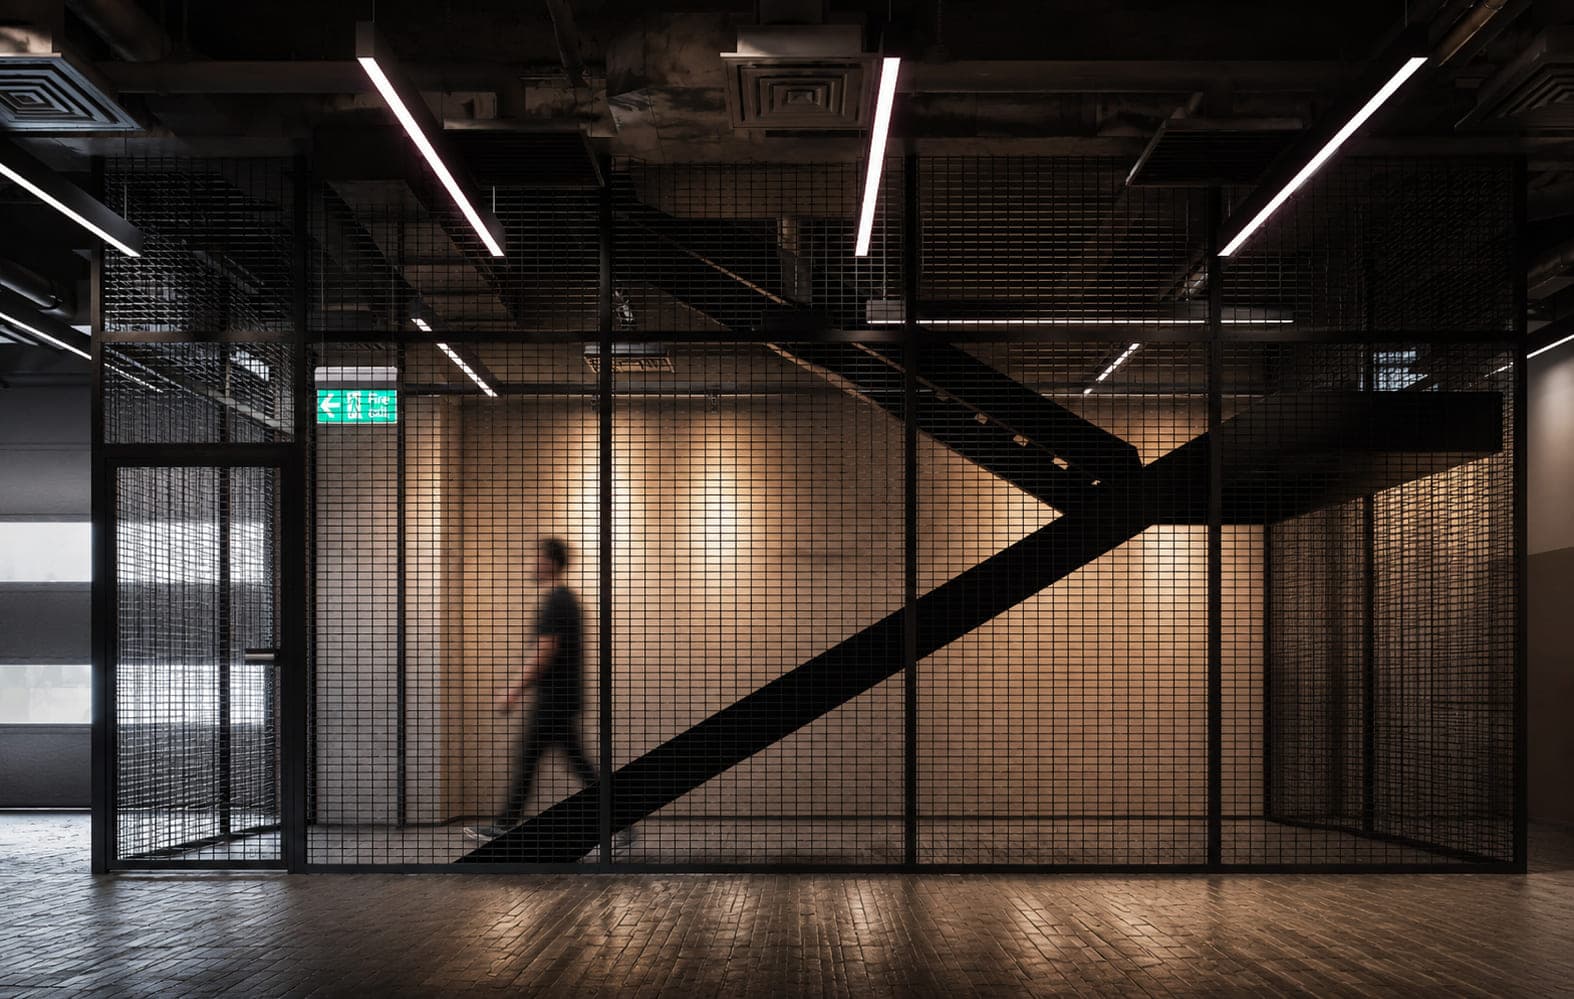
The ACD Construction corporate headquarters office is a mid-scale interior architecture project conceived to visualise the brand's strong line in interior space. The black marble reception counter, gold-leaf ACD logo and glass façades integrated with nature bring the corporate identity of the design to the foreground.
Design Approach
From the reception area to executive offices, from the lobby staircase to the break areas, a monochrome palette with warm gold accents was used in all spaces. The path natural light traces throughout the day was considered; wide glass façades keep the interior in continuous contact with the exterior landscape.
Material Palette
- Black marble (Nero Marquina) — reception and staircase
- White marble accents
- Channel-textured black wall panel
- Brass and gold-leaf details
- Warm oak wood furniture
Spaces
The reception area, executive office, open-plan workspace, meeting room, lounge and exterior staircase approach are the main spaces of the project. Each area is designed in an atmosphere that balances corporate trust with a creative work culture.