Kaya + Partners

Ankara · Service

Kindergarten and Nursery Design in Ankara

Kindergarten design must satisfy two users at once: the child who learns by exploring the space, and the parent who decides on enrolment. Kaya + Partners designs kindergartens, nurseries and day-care spaces in Ankara, resolving safety, regulation and pedagogical layout together.

Child Scale: Seeing the Space from 100 Centimetres

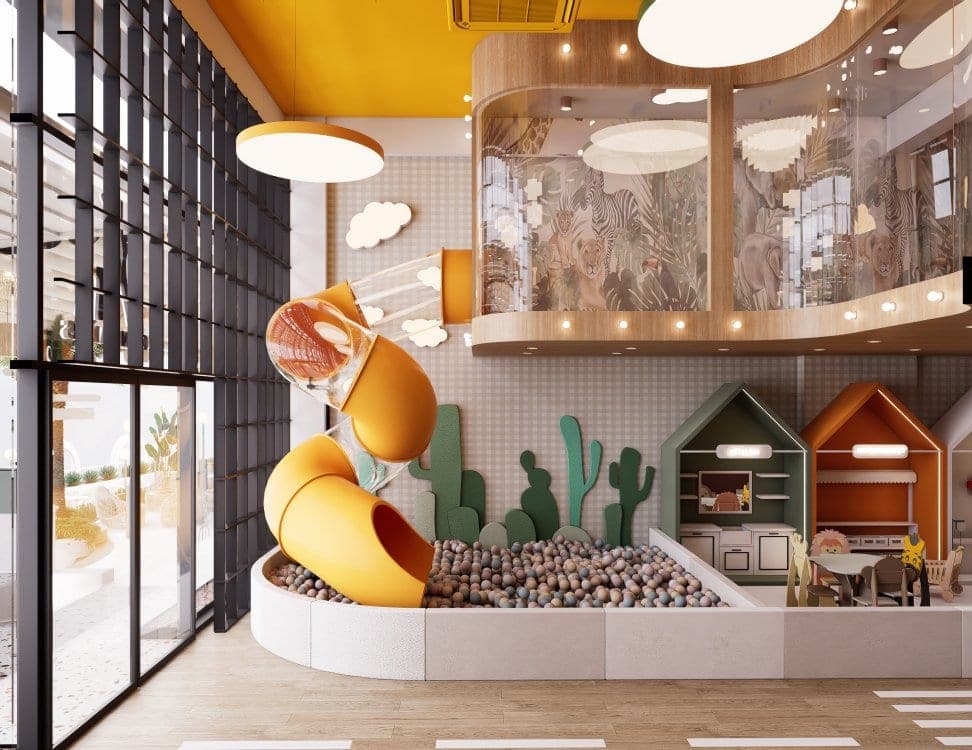
A space designed at adult scale is vast and illegible to a child. Good kindergarten design builds the space from the child's eye level: basin and toilet heights, cupboard and hook levels, window sill height, door handles and mirrors must all be within their own reach. This is not only comfort but a pedagogical choice — a child who can reach their own belongings gains independence. At the same time, sight lines are kept open so a teacher can see the whole room at a glance.

  • Basins, toilets, hooks, cupboards and mirrors at child height
  • Window sills low enough for a child to see outside
  • Uninterrupted sight lines for supervision
  • A layout supporting independence — children reach their own things
  • Different furniture and fitting dimensions per age group
Safety: the Invisible but Decisive Layer

In a kindergarten, safety is not an extra but the foundation of the design, and it is most parents' first question. Softened corners, anti-finger-trap door details, all furniture fixed against tipping, sockets and cables out of reach, non-slip impact-absorbing flooring, safety film or toughened glass, stair and balustrade gaps — all are resolved in the project from the start. A double-door or controlled entry lobby and a single controlled exit point structurally remove the risk of a child wandering out.

  • Softened corners and anti-finger-trap door details
  • All cupboards and shelves fixed against tipping
  • Sockets, cables and cleaning-chemical storage out of reach
  • Non-slip, impact-absorbing flooring and safety glass
  • A single controlled exit and a double-door entry arrangement

Regulations, Capacity and Licensing

Kindergartens and nurseries carry a heavy regulatory set, and it determines the plan from the very first step: minimum area per child, group size, number of toilets and basins, daylight and ventilation requirements, fire escape distances and the need for a second exit, kitchen and rest area conditions, accessible design. Calculating capacity against these requirements before signing a lease prevents the later discovery that the building cannot hold the intended number of children. Licensing is planned at the beginning of design, not at the end.

  • Capacity calculated from minimum area per child and group size
  • Toilet and basin counts, daylight and ventilation requirements
  • Fire escape distances and second-exit obligation
  • Kitchen, rest and first-aid area conditions
  • Accessible design and licensing planned from the outset

Acoustics, Lighting and Colour

Acoustics is the most neglected subject in kindergartens. In a classroom of hard surfaces, sound accumulates; children raise their voices to be heard, noise grows, and by the end of the day both children and teachers are exhausted. Sound-absorbing ceilings, carpet islands and soft textures break that cycle. Daylight comes first in lighting; artificial light must be flicker-free, easy on the eyes and tuned to the daily rhythm. The common mistake with colour is excess: a room where every surface is vivid does not calm a child, it stimulates. A calm shell with colourful focal points works far better.

  • Acoustic ceilings and soft textures to break the noise cycle
  • Daylight first; flicker-free, comfortable artificial lighting
  • A calm neutral shell with controlled colour accents
  • Low stimulation and blackout capability in rest and sleep areas
  • Lighting scenarios for different activities (play, focus, rest)

Materials, Hygiene and Parent Perception

Kindergarten materials must pass three tests together: safe (low emission, harmless content), cleanable (surfaces that withstand daily disinfection) and durable (fit for child use). A surface that looks beautiful but wears out in two months is a permanent operating cost. The space is also evidence for parents: the entrance and welcome area, the sense of cleanliness, surfaces displaying children's work and opportunities for transparent views all directly affect the enrolment decision. A good kindergarten space tells parents, without saying it, that their child is safe and happy here.

  • Low-emission, harmless and cleanable surface materials
  • Finishes that withstand daily disinfection without wearing
  • A considered welcome area and parent waiting point
  • Flexible surfaces for displaying children's work
  • Garden connection and a safe transition to outdoor play

Frequently Asked Questions

Common questions about your interior design project

  • What matters most in kindergarten design?

    Safety and child scale. Softened corners, fixed furniture, sockets and chemicals out of reach, non-slip flooring and a single controlled exit are all resolved in the project from the start. At the same time, basins, hooks and cupboards at child height support independence.

  • What should we check before renting a space?

    Capacity against minimum area per child and group size, daylight and ventilation, toilet and basin counts, fire escape distances and the possibility of a second exit, and garden access. This assessment belongs before the lease; reducing capacity later breaks the business model.

  • Why do acoustics matter so much?

    In a hard-surfaced classroom sound accumulates; children raise their voices to be heard and noise becomes self-reinforcing. Both children and teachers tire faster. Acoustic ceilings, carpet islands and soft textures break the cycle.

  • How much colour is right?

    The common mistake is painting every surface a vivid colour, which stimulates rather than calms. A calm neutral shell with controlled colour accents works better. In rest and sleep areas stimulation is reduced further.

  • What are the criteria for materials?

    Three together: safe (low emission, harmless content), cleanable (withstands daily disinfection) and durable. A surface that looks good but wears quickly means a permanent replacement cost for the business.

Let's talk about your kindergarten or nursery project.

We deliver design and construction for kindergartens, nurseries and day-care spaces in Ankara. Share your space, target capacity and opening date; we will return with a regulatory capacity assessment and an offer defined in writing.