Kaya + Partners

Ankara · Interior Architect

Interior Architect in Ankara

An interior architect is not someone who draws a pretty room; they are the professional who makes a space liveable, functional and correctly composed. If you are looking for an interior architect in Ankara, you know the right question is not "who draws nicely?" but "who runs the project correctly from start to finish?". Kaan Yalçınkaya and the Kaya + Partners team have run residential, office and commercial projects in Ankara from concept to turnkey since 2014.

Who Is an Interior Architect, and What Do They Do?

An interior architect composes a space's plan, light, material, flow and detail together; someone who not only draws the design but holds it up in construction. The difference from a decorator is that they begin from composition, not surface: where a wall goes, where light falls, which material wears where, how the space is used. The difference from an architect is scale; the interior architect works inside the building, on every surface a person touches. You can also read our article on the <a href="/blog/ic-mimar-mi-mimar-mi">interior architect vs architect</a> distinction.

An Interior Architect in Ankara: Kaan Yalçınkaya and Kaya + Partners

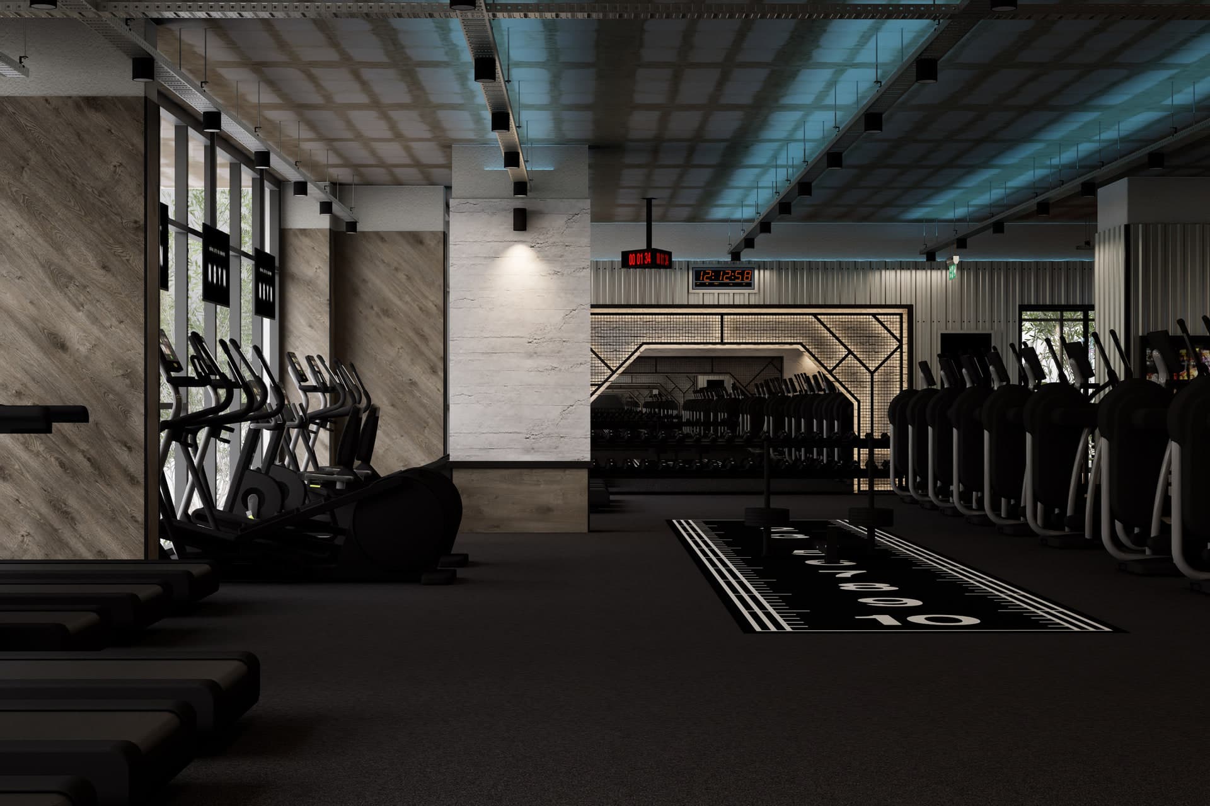
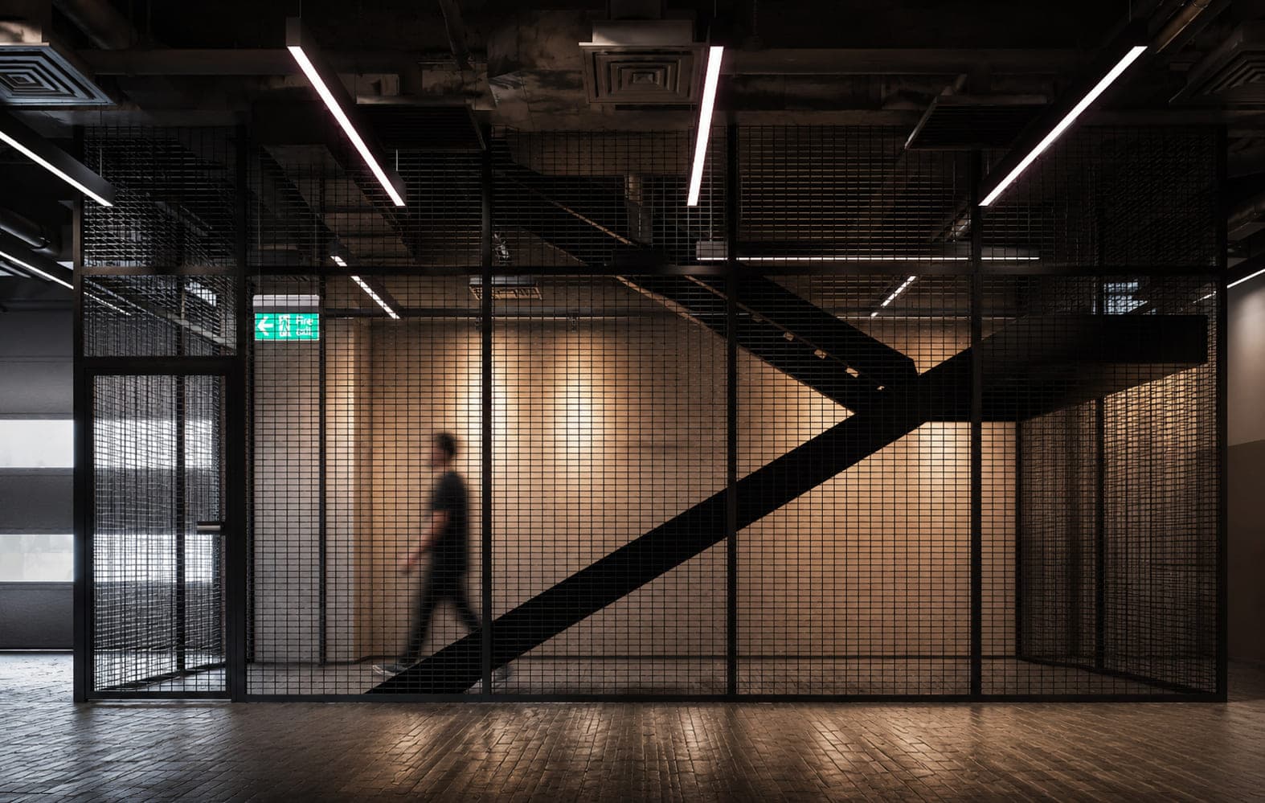
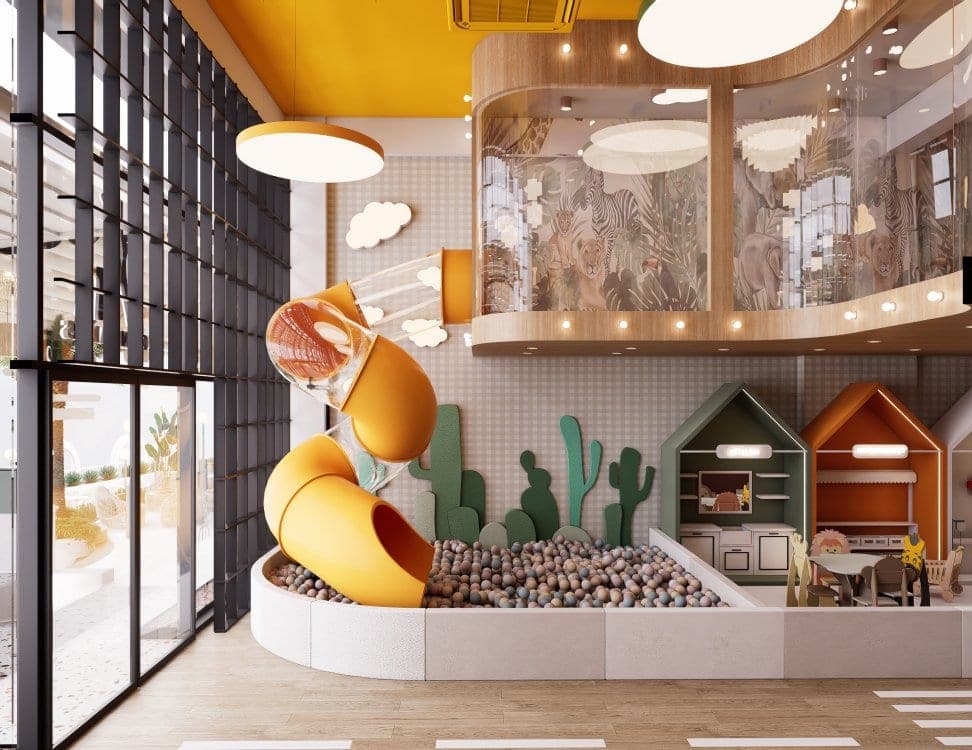
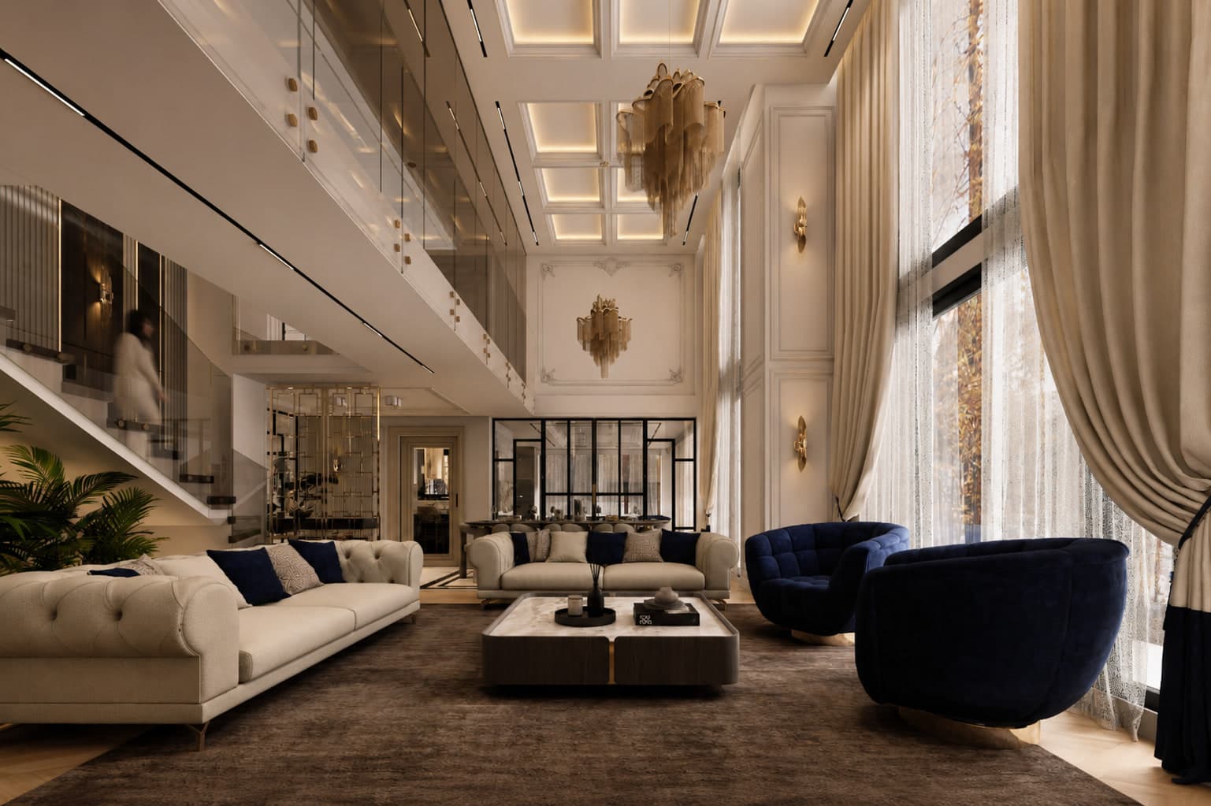
Kaya + Partners is an Ankara-based interior architecture and architecture studio led by founding interior architect Kaan Yalçınkaya, working since 2014. We run projects across a wide range — from housing and villas to offices, clinics, cafes and stores. Our approach can be summed up in one sentence: composing the space around how its owner lives and works, not copying a fashionable style. Working with an interior architect in Ankara should give you not a beautiful presentation but a space that works as expected on handover day.

What Do You Gain by Working with an Interior Architect?

A good interior architect earns their keep most in the places you cannot see: preventing the wrong material choice, the plumbing error that costs dearly later, the impractical layout — while still at the drawing stage. They read design decisions together with the budget, steering money not to show but to where it makes the most difference. Running the process under one hand heads off the familiar chaos of different trades blaming one another.

  • Right priority — steering budget to the decision that matters most
  • Error prevention — catching wrong material and plumbing on the drawing
  • Single point of contact — design and build in one hand
  • Time control — planning fabrication and site schedule from the start
  • Longevity — material decisions that still look right in five years

What to Look for When Choosing an Interior Architect

When choosing an interior architect in Ankara, the way of working matters as much as the portfolio: how does the process run, what does the contract cover, is installation included, how are revisions managed? A good interior architect tells you at the first meeting not what they will do but how they think. We gathered the right questions and the criteria to watch in ten points in our guide on <a href="/blog/ankara-ic-mimar-nasil-secilir">how to choose an interior architect in Ankara</a>.

The Process: From First Meeting to Turnkey Handover

The process begins by getting to know the space and you; need, budget and use become clear. Then come the concept, floor plan and 3D visualisation; decisions become visible before they enter fabrication. The construction drawings and detail sheets run the site; material, furniture and site coordination proceed under one hand. You can take only the design, or a turnkey process that also includes material supply and fabrication. We described this flow step by step in our article on the <a href="/blog/anahtar-teslim-ic-mimarlik-sureci-konseptten-teslime">turnkey interior design process</a>.

Areas of Expertise

An interior architect's value lies in knowing that each space type has its own rules. In housing, living comfort and flow come first; in the office, efficiency and brand; in the clinic, privacy and hygiene; in commercial space, sales and experience. Kaya + Partners works with a distinct scheme in each of these areas rather than fitting one template to every project.

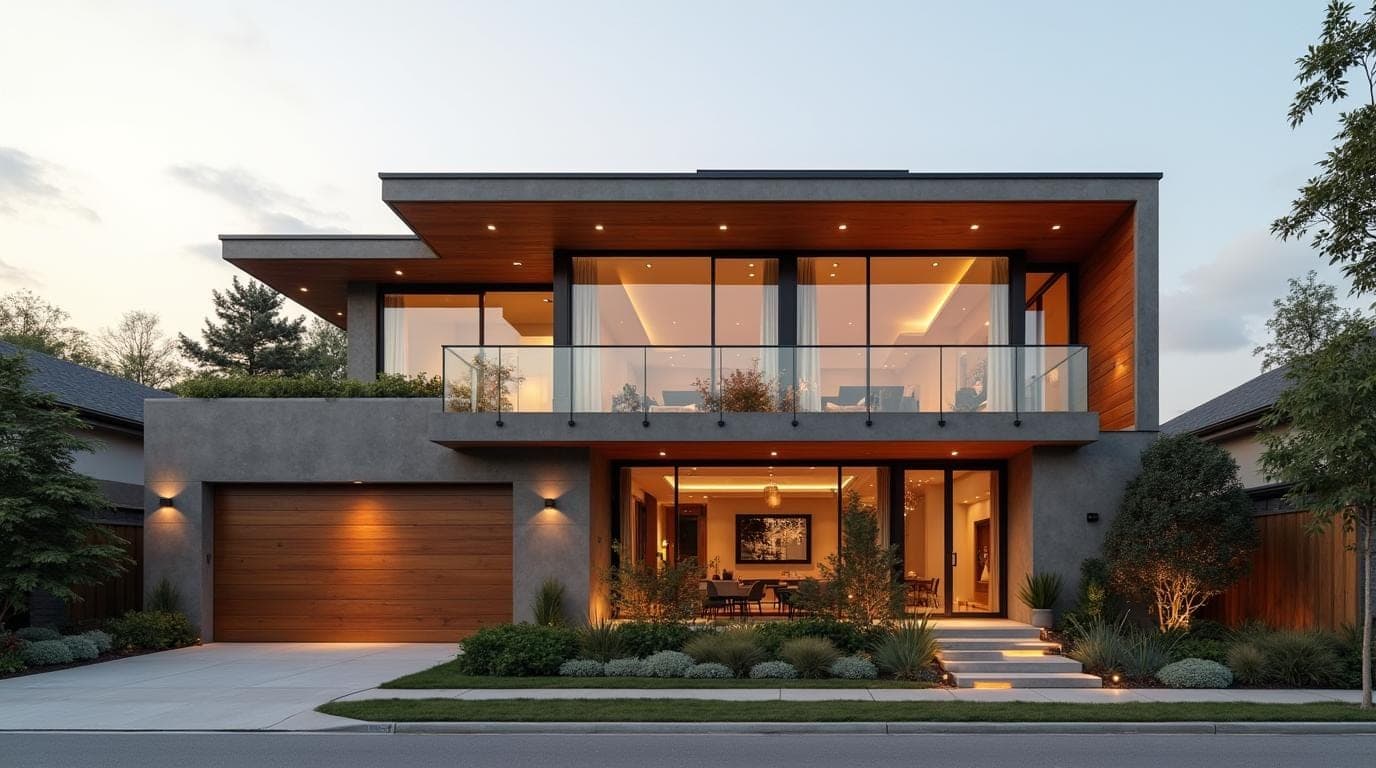
  • Residential and villa interiors — space composed around a way of life
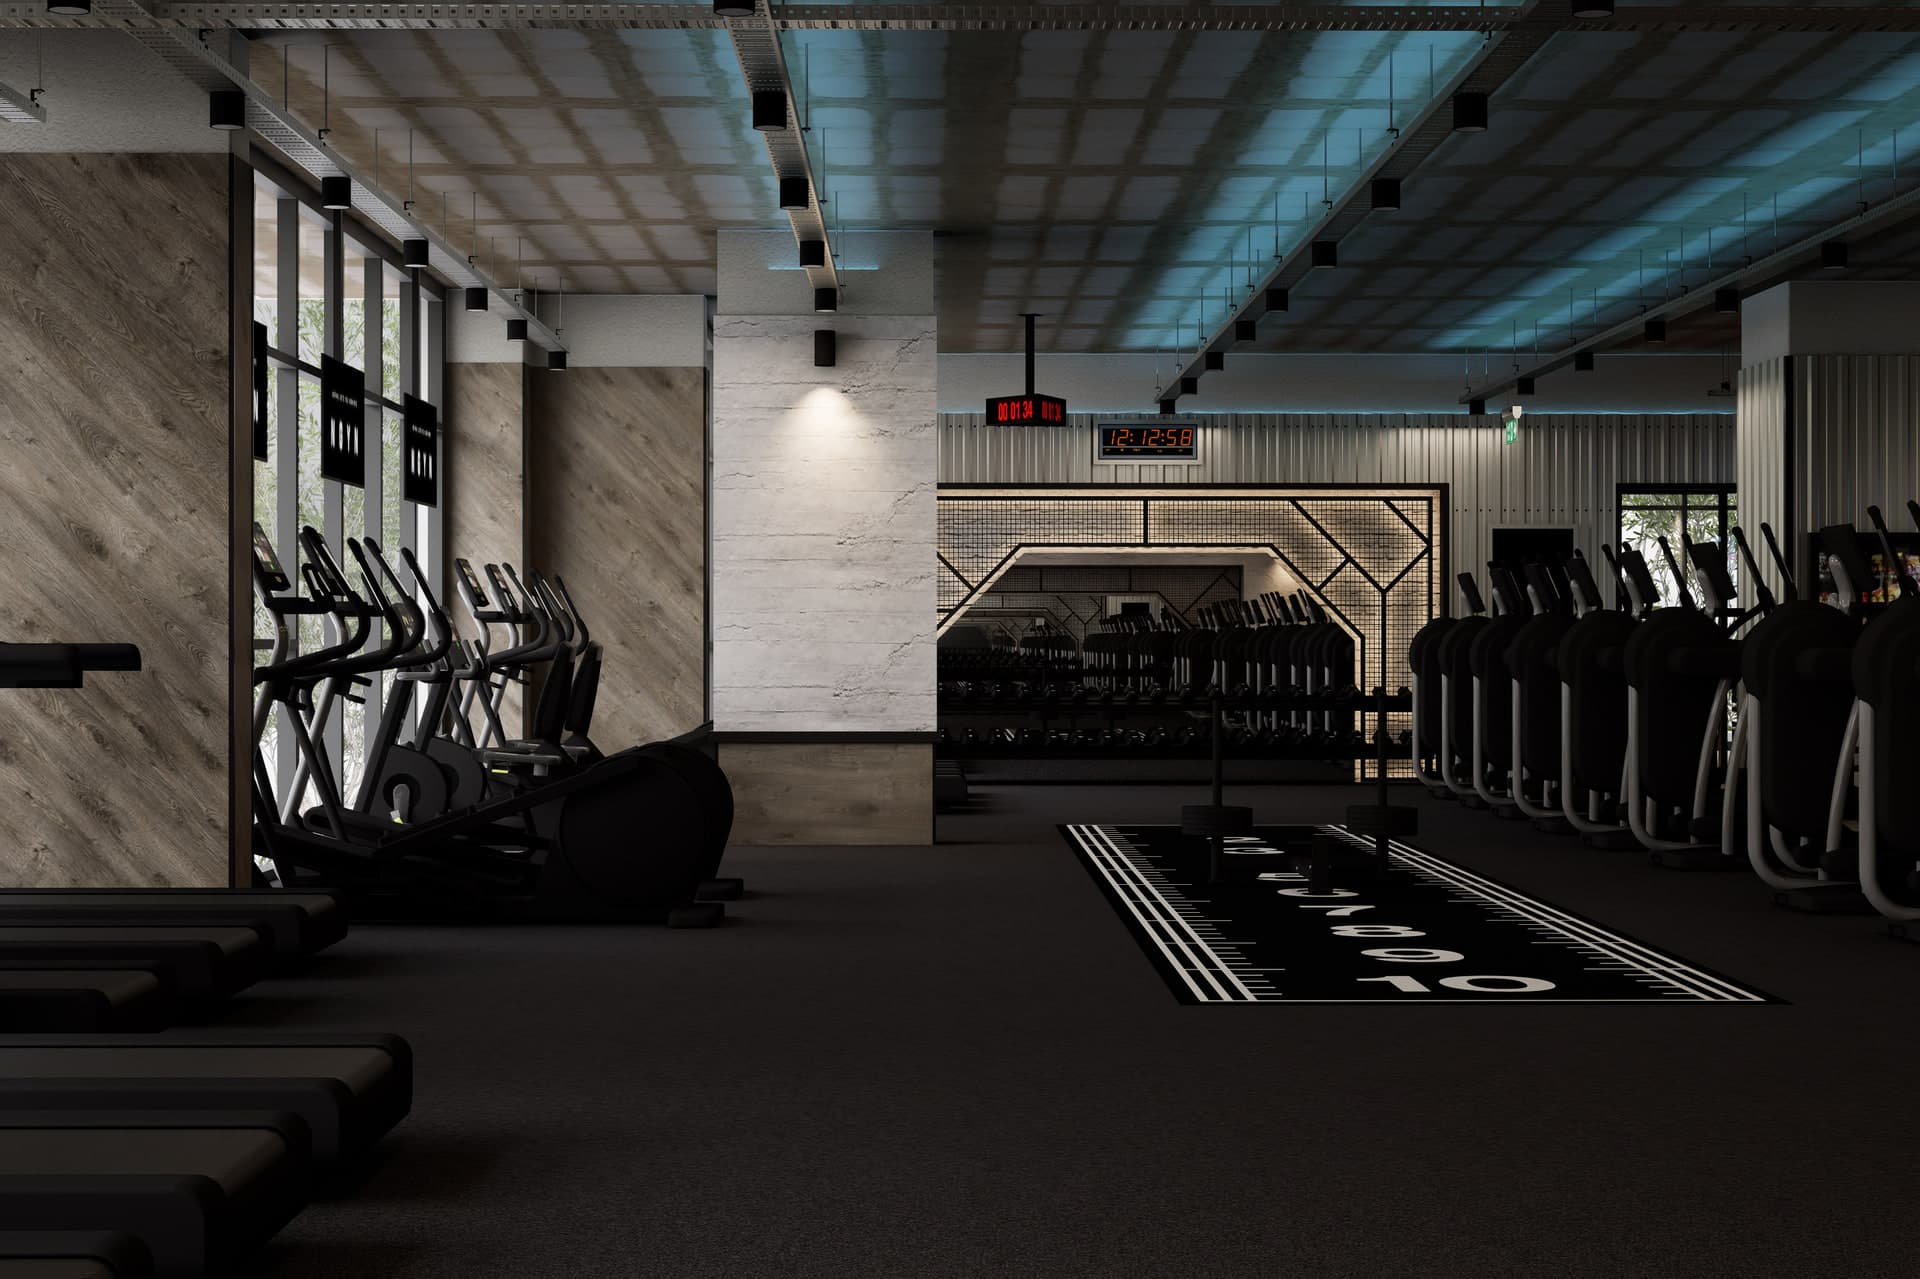
  • Office interior design — efficiency and brand perception
  • Clinic and healthcare space — privacy, hygiene and licensing
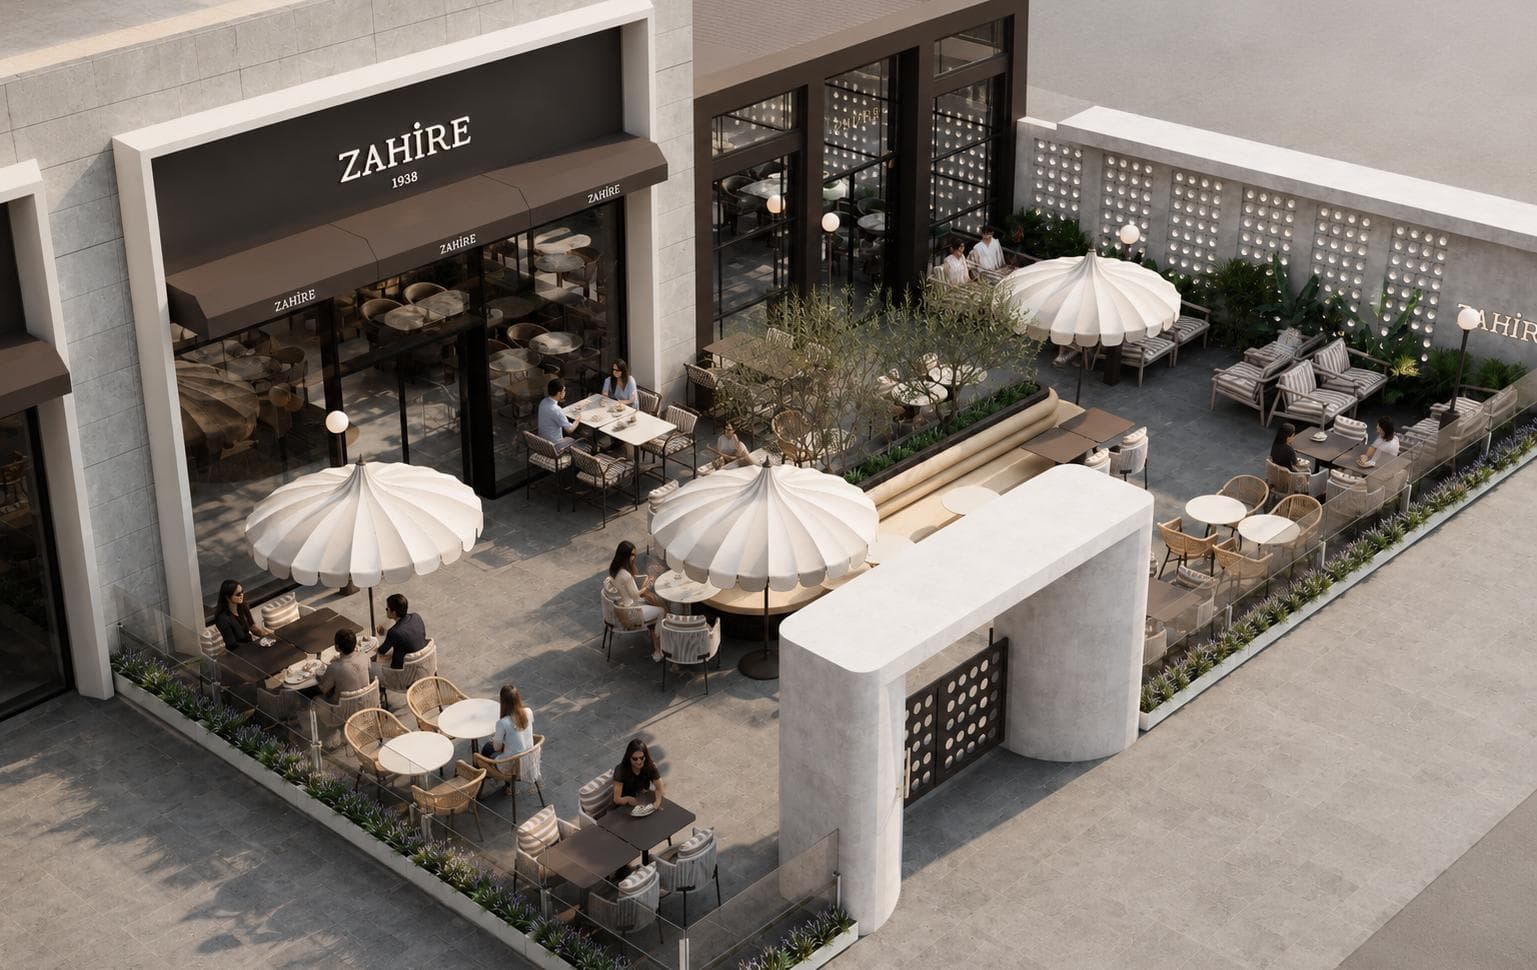
  • Cafe, restaurant and store — commercial design that serves sales
  • Turnkey delivery — one hand from design to site

Frequently Asked Questions

Common questions about your interior design project

  • Interior architect or architect — which do I need?

    If you are composing the inside of an existing space (plan, material, light, furniture, installation), the interior architect leads; if a new building/permit is involved, the architect comes to the fore. In most residential, office and commercial projects the two work together. Kaya + Partners runs both disciplines under one roof.

  • What exactly does an interior architect do?

    An interior architect designs and manages a space's entire interior composition — from needs analysis to the floor plan, from material and colour selection to lighting and furniture, from construction drawings to site coordination. They solve not only how it will look, but how it will be used and how it will be built.

  • How does working with an interior architect in Ankara proceed?

    After the first meeting and needs analysis, the concept, floor plan and 3D visualisation are prepared; the approved design becomes a construction project. You can take only the design, or a turnkey process that also includes material supply and fabrication. Throughout, your single point of contact is the same team.

  • Do I get only the design, or is installation included too?

    Both are possible. You can take only the design and visualisation package, or choose a turnkey process including material supply, furniture fabrication and site management. In turnkey, design and build are held in one hand, so responsibility is not scattered.

How to read the portfolio

Project stories, not just typologies

We don't simply label each project "residential" or "office." We explain the initial problem, the design decisions we made (materials, lighting, circulation, storage) and how the result shaped everyday use. Every project page lists measurable details — area (m²), scope, type of work, delivery model and year — so you get a clear answer to "can this team handle my project?"

Every space type has different priorities

One studio, but a different approach for each need. Here is how design priorities shift across the projects in our portfolio:

Residential & Villa

Circulation suited to lifestyle, natural light and storage; a balance of warmth and durability in materials.

Office

Efficient workflow, acoustic comfort and a corporate atmosphere that reflects the brand identity.

Clinic & Healthcare

Hygiene-focused surfaces, patient and staff circulation, and a calm, reassuring perception.

Retail & Store

Customer wayfinding, storefront impact and a lighting scheme that supports sales.

From design to handover — one studio, end to end

Every project in our portfolio follows the same 5-stage method. We don't just design; we manage the whole process.

  1. 01

    Brief & analysis

    We clarify needs, budget and the site conditions of the space together.

  2. 02

    Concept

    We build the design language that defines the space's character, materials and lighting.

  3. 03

    Drawings & details

    Technical drawings for construction, details and 3D visualisation.

  4. 04

    Construction management

    Site coordination, supplier network and production follow-up so the design is realised exactly.

  5. 05

    Handover & support

    Post-handover checks and long-term support.

Do you want to work with an interior architect in Ankara?

Discuss your project with Kaan Yalçınkaya and the Kaya + Partners team. The first meeting, needs analysis and a preliminary feasibility assessment are free.