Kaya + Partners

Corporate · Service

Executive Office Design

An executive office is not simply a desk for a senior manager; it is the first room in which an institution explains itself. Kaya + Partners designs executive offices to carry three functions at once: daily work, protocol reception and small meetings. From the executive floors of public institutions to corporate boardroom suites, we run the process end to end — from design to turnkey delivery.

How an Executive Office Differs from an Ordinary Manager's Room

A manager's room is personal; an executive office belongs to the position, not the person. The occupant changes, the room remains. That single sentence shapes the entire design: the room is built around the long-term representation of the institution rather than the taste of whoever currently sits there. A visitor forms an impression before sitting down — is this institution serious, organised, sure of itself? That impression is not created by an expensive desk or a painting on the wall. It is created by distance, by light, by how sound behaves in the room, and by the first frame the visitor sees when the door opens. This is where decorating a workroom and designing an executive office part ways: one has a single user, the other has strangers entering daily and forming judgements about the organisation.

  • Designed for the position, not the person — occupants change, the setup stays
  • Three functions in one room: daily work, protocol reception, small meetings
  • The first frame seen from the door is composed deliberately
  • Hierarchy is expressed through distance, axis and light — not price tags
  • Corporate identity lives in the materials, not in a logo on the wall
The Three-Zone Plan: Work, Reception, Meeting

A good executive office plan places three zones in one volume without letting them blur into each other. The work zone is the desk; the reception zone is a seating group for two or three; the meeting zone seats six to eight. Floor area decides how these are arranged. Below 25 m² the three zones cannot sit comfortably together — merging reception and meeting into one zone is better than cramping all three. The 30–40 m² band is the most common and the most workable. Above 50 m² a separate meeting table and a second seating group become possible. Proportion matters more than raw area: a long, narrow 40 m² room is harder to solve than a square 30 m² one. Desk position is not left to chance either — the occupant should see the door but should not sit directly opposite it; meeting a visitor's eyes the moment the door opens is uncomfortable for both sides.

  • Under 25 m²: merge reception and meeting rather than splitting three ways
  • 30–40 m²: three zones fit comfortably — the most common, most efficient band
  • Above 50 m²: a separate meeting table and second seating group are possible
  • The desk should see the door but not face it directly
  • A long, narrow plan is always harder than a square plan of the same area

Protocol and Visitor Flow: Secretariat, Waiting, Second Door

An executive office is never designed in isolation; it forms a sequence with the secretariat, the waiting area and the transition spaces attached to it. If the door opens straight onto a corridor, the room is exposed from day one: everyone knocks, every sound enters. The correct arrangement is one in which the secretariat filters access and a waiting visitor cannot see into the room. In busy offices a second door is a serious relief: it prevents the departing visitor from meeting the arriving one and lowers the tension in the waiting area on back-to-back days. Confidentiality is the topic considered last in most projects and complained about most afterwards — conversations audible from the corridor are the result of neglected insulation, and fixing that later means opening walls.

  • The secretariat filters access; the door does not open straight onto a corridor
  • The waiting area sits at an angle from which the room cannot be seen
  • A second door keeps arriving and departing visitors from crossing
  • Acoustic insulation at door, wall and ceiling junctions for speech privacy
  • At senior levels, escort and security flow enters the plan from the start

Material Language: Weight Yes, Display No

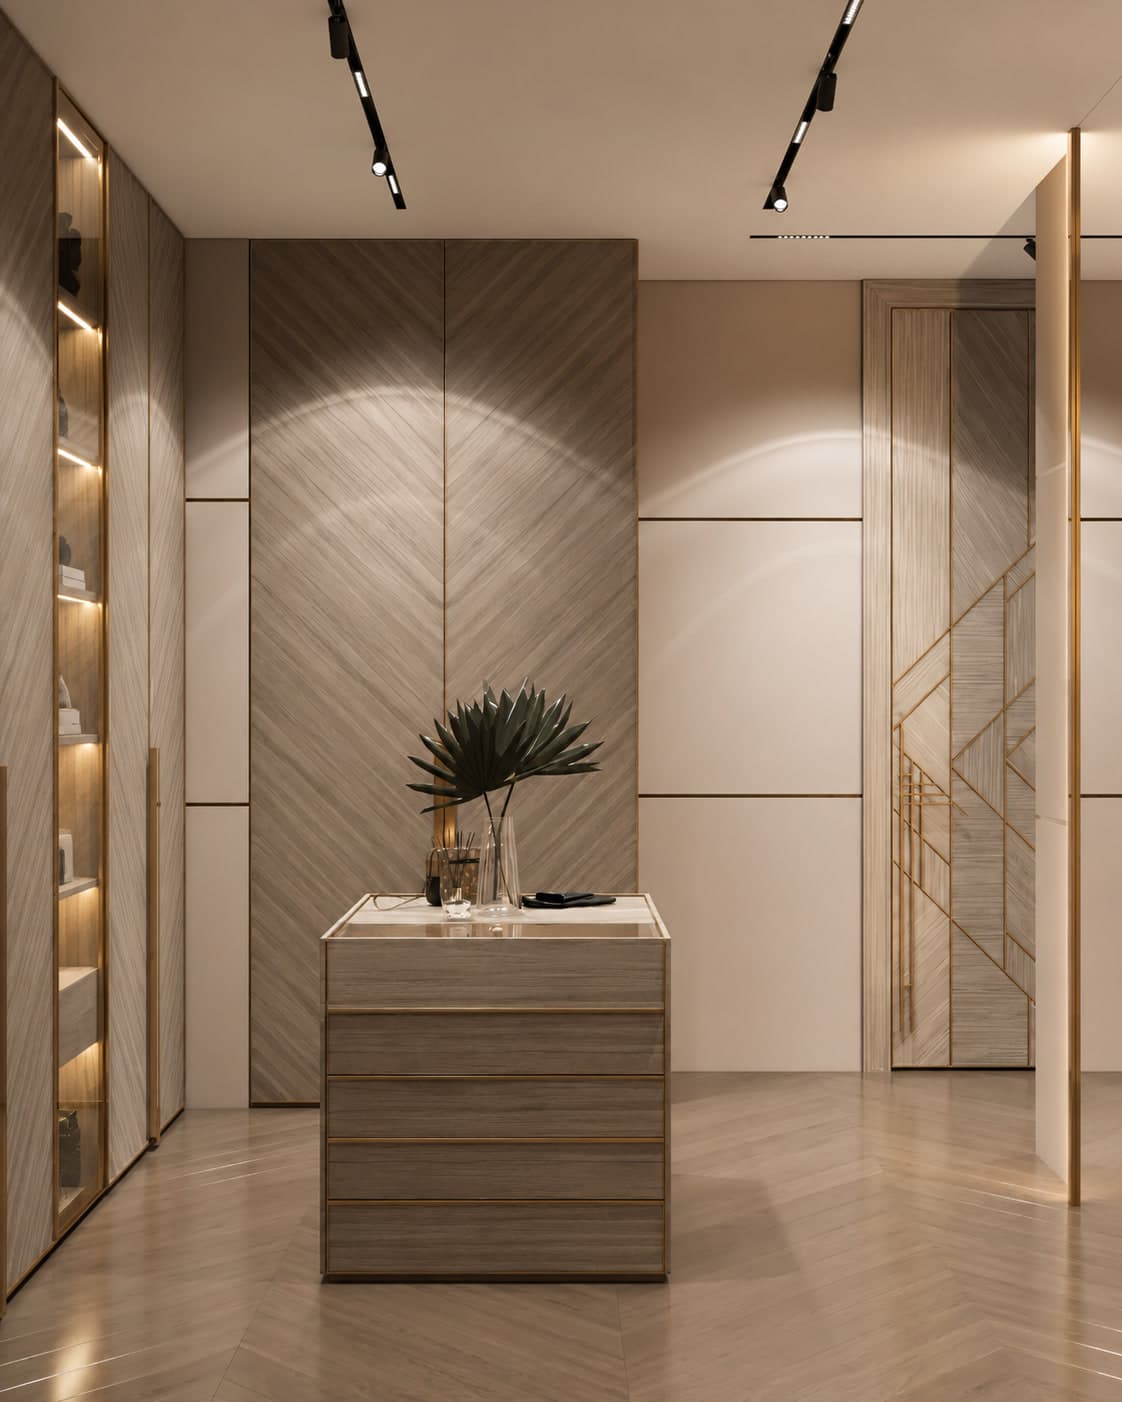
In an executive office, material is what conveys the institution's message without raising its voice. Natural timber veneer, matt surfaces, textured textiles and a good carpet give the room weight and calm. Glossy surfaces, gold detailing and ostentatious furniture, by contrast, backfire in most organisations — especially in the public sector, where they prompt the visitor to wonder where the budget went. Restraint here is not a cost decision but a deliberate expression of confidence. The second issue is longevity: executive offices stay in service for ten years or more. Materials should therefore be chosen for how they will look in year five, not on day one. Solid timber improves as it ages; cheap lacquer is finished at the first scratch. Carpet absorbs footsteps and softens the acoustics, but should not be selected without accounting for staining and maintenance.

  • Natural timber veneer and matt surfaces: weight without glare on camera
  • Overt luxury is a risk in public office — restraint reads as stronger
  • Carpet on the floor absorbs footsteps and softens the acoustics
  • Choose materials for year five, not for the first day
  • Corporate colour belongs in the detail — stitching, edges, texture

Acoustics, Lighting and Camera: The Room Now Broadcasts

A function added to the executive office in recent years is still overlooked in most projects: the room is now where people face a camera. Video calls, internal broadcasts, press statements and interviews all happen here. That adds three concrete requirements. First, the background: the wall behind the desk is what the camera sees, and it should be neither bare and clinical nor cluttered — it needs a controlled sense of depth. Second, light: placing a window behind the desk throws the face into shadow, and this is exactly how most executive desks are positioned. Lighting should fall evenly on the face, avoid glare on glasses, and sit in the 3000–4000K range. Third, sound: air-conditioning hum reaching the microphone, speech carrying from the corridor and echo off bare walls all damage the impression formed by whoever is on the other end of the screen.

  • The wall behind the desk is the camera's field — it needs a composed backdrop
  • Never place the window behind the desk: backlight blacks out the face
  • 3000–4000K lighting, glare-free and even across the face
  • HVAC noise resolved so it does not reach the microphone
  • Surfaces that kill echo: curtains, carpet, textured panels

The Executive Desk: An Architectural Decision, Not a Purchase

The most common mistake in these projects is treating furniture as a shopping item independent of the room. A three-piece catalogue set is a fast solution, but its dimensions come from the catalogue rather than from the room; put a 240 cm desk into a 28 m² office and the room does not shrink, it simply stops working. The correct order is: plan first, then zones, then desk dimensions, and only then the furniture decision. Bespoke production allows the desk to be built to the room; in return, lead time grows and usually becomes the critical path of the project. Cable management, when left to the end, always produces the same outcome: cables visible on the desktop. Power and data should be planned into the floor and the desk body while the layout is still on paper. One last detail: the visitor's seat height should match the host's — a visitor placed in a lower chair will not notice why, but will feel uneasy.

  • Correct order: plan → zones → desk dimensions → furniture decision
  • A catalogue set is fast, but sized by the catalogue, not by the room
  • Power and data are planned into the floor while the layout is on paper
  • Visitor seating height should match the host's
  • The cabinet behind: files, display, or both — decided at the outset

Frequently Asked Questions

Common questions about your interior design project

  • How large should an executive office be?

    The band in which all three zones — work, reception, meeting — sit comfortably is 30–40 m². Below 25 m² it is better to merge reception and meeting into a single zone; splitting three ways makes each of them unusable. Above 50 m², a separate meeting table and a second seating group become possible. Proportion matters more than area: a long, narrow 40 m² room is harder than a square 30 m² one.

  • Is an executive office the same as a manager's room?

    No. A manager's room is a personal workspace; an executive office also carries a representative and protocol function. It is designed for the position rather than the current occupant — the manager changes, the room remains. That difference shows in the plan: visitor reception, waiting flow and speech privacy must be resolved from the start.

  • Catalogue furniture set or bespoke production?

    The room decides. In a generous, well-proportioned office a good catalogue set is both fast and economical. In small or long-narrow rooms, catalogue dimensions break the proportion; bespoke work is built to the room but its lead time usually becomes the project's critical path. The hybrid route works most often: bespoke desk and rear cabinet, catalogue seating.

  • What is different about an executive office in a public institution?

    Three things. Protocol: the placement of the Turkish flag and the portrait of Atatürk follows established practice, and the layout must accommodate them rather than have them appear tacked on. Procurement: the work usually proceeds through a technical specification and a tender, and specifications are written around performance criteria rather than brands. Execution: because the institution keeps operating, phasing, out-of-hours work and security clearances are planned from the outset.

  • How long does an executive office refurbishment take?

    Design and decision-making typically take 2–3 weeks, and construction 3–6 weeks depending on scope. Furniture is usually the determining item: lead time for a bespoke desk and cabinet forms the critical path, which is why we take the furniture decision at the very beginning. Surface-only work — paint, carpet, lighting, textiles — can often be fitted into weekends.

  • Can the work be carried out while the institution keeps operating?

    Yes, and a large share of our projects run this way. Noisy and dusty operations move to evenings and weekends, the work area is separated with dust barriers, and corridor and lift use is scheduled with the institution in advance. Where an executive floor holds several rooms, we phase the work so the office is never out of service.

Executive Office Design — Related Pages

Let's talk about your executive office.

A single executive office or an entire executive floor — we survey the existing condition on site and report in writing what is possible and how many days each stage takes. For public institutions we also support technical specification and tender file preparation.