One of the questions we hear most often at the start of a project: "Do I need an architect or an interior architect?" The responsibilities of the two disciplines, where they intersect, and which project type calls for which (or both) — answered clearly in this article.
When starting a building or interior project, one of the first decisions is setting out with the right expert. Yet the terms "architect" and "interior architect" are so intertwined in everyday language that knowing whom to entrust with what becomes difficult. Both professions produce space — but at different scales, answering different questions. The right match determines both the quality and the speed of your project.
What does an architect do?
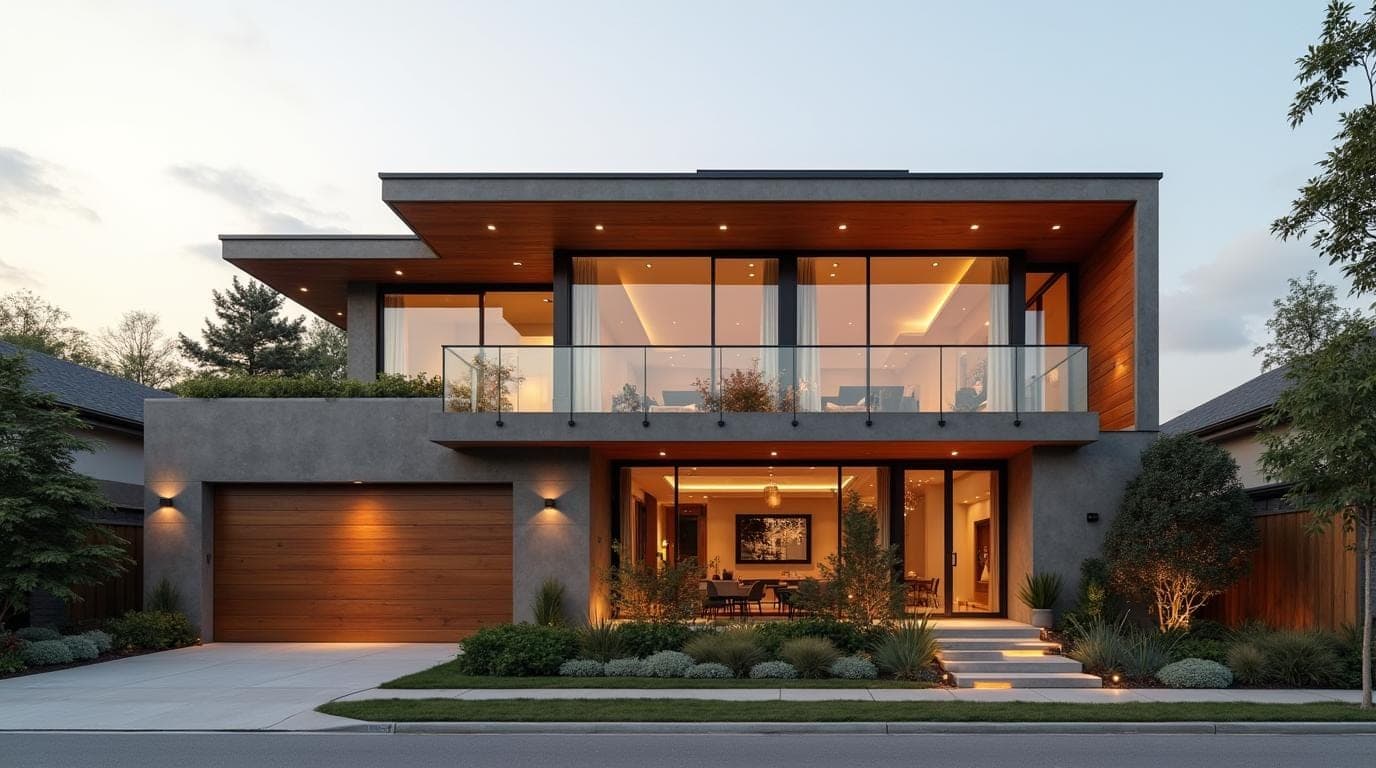
The architect conceives the building as a whole: placement on the plot, massing, facade, the relationship with the structural system, floor plans and how the building relates to its surroundings. If a new building is to be constructed, or if structural interventions such as removing walls, altering facades or adding extensions are needed, the process begins with the architectural project. In short, the architect thinks at the scale of the "building": structure, shell and the main organization of spaces.
What does an interior architect do?
The interior architect designs the life inside that shell: spatial organization, material and texture selection, lighting design, furniture and storage solutions, color and atmosphere. The same 200 square meters can become an airy family home or a cramped, impractical layout depending on interior design decisions. The interior architect thinks at the scale of "space and experience": drawing the daily life of the person who will live there.
Where does the difference become clear?
The simplest distinction is this: the architect designs the building; the interior architect designs the life inside it. The architectural project determines the building's position, mass and skeleton, while the interior project makes the walls, light, materials and furniture speak within that skeleton. In practice the two fields intersect: the position of a staircase is both an architectural and an interior decision; a ceiling level affects both structure and the lighting scenario. Because of this intersection, projects where the two disciplines work in isolation pay the price later as invisible costs.
Which project needs which?
New build (starting from the plot): The process begins with the architect; involving the interior architect early ensures floor plans are shaped around the living scenario.
Renovating an existing apartment: If there is no structural intervention, an interior architect is sufficient. Spatial layout, materials, lighting and furniture are resolved through the interior project.
Villa project: Usually both are needed. In villa design, the garden relationship, facade openings and interior layout form a single whole; the two languages must be spoken together from the start.
Commercial space (office, café, store): Work within an existing rented shell is mainly interior architecture; where permits are required, architectural support steps in.
When do you need both at once?
If you have doubts about wall positions, if floor or ceiling levels will be touched, if facade openings will change, or if an extension is coming — the two disciplines must work together. The most common scenario in projects run by separate teams: the architectural project finishes, the interior architect starts, and everything rolls back with the sentence "if only that wall were 40 centimeters further". The cost of that rollback is time and motivation. You will find real examples of these scenarios in our article on why integrated design matters.
The advantage of a single team
In teams that resolve architecture and interiors at the same table, decisions never wait for each other: facade openings are shaped by the interior's need for light, and spatial layout by what the structure allows — simultaneously. At Kaya + Partners we approach projects in Ankara with this integrity — one team, one language, from building scale to furniture detail. We have also gathered the criteria for choosing the right team in our guide how to choose an interior architect in Ankara.
Frequently Asked Questions
What is the fundamental difference between an interior architect and an architect?
The architect designs the building as a whole (mass, facade, plan skeleton); the interior architect resolves the spatial layout, materials, lighting and furniture within it. One thinks at building scale, the other at the scale of daily life.
I am renovating my home; should I call an architect or an interior architect?
If there is no structural intervention (load-bearing walls, facade, extension), an interior architect is sufficient. If structural changes are possible, a team that resolves both disciplines together is the safest route.
Can an interior architect produce architectural drawings?
Architectural projects required for permits are an architectural service. The interior architect handles interior design and construction drawings; in projects requiring both, the disciplines work jointly.
Is getting both services from the same firm an advantage?
Yes — because decisions are made at a single table, revision cycles shorten, the language between details stays consistent and you have a single point of contact throughout.
If you are unsure which expertise your project needs, explore our page on interior architecture firms in Ankara, see which work we take on and at what scope as an interior designer in Ankara, or tell us about your project — let's clarify the required scope together at the survey stage.