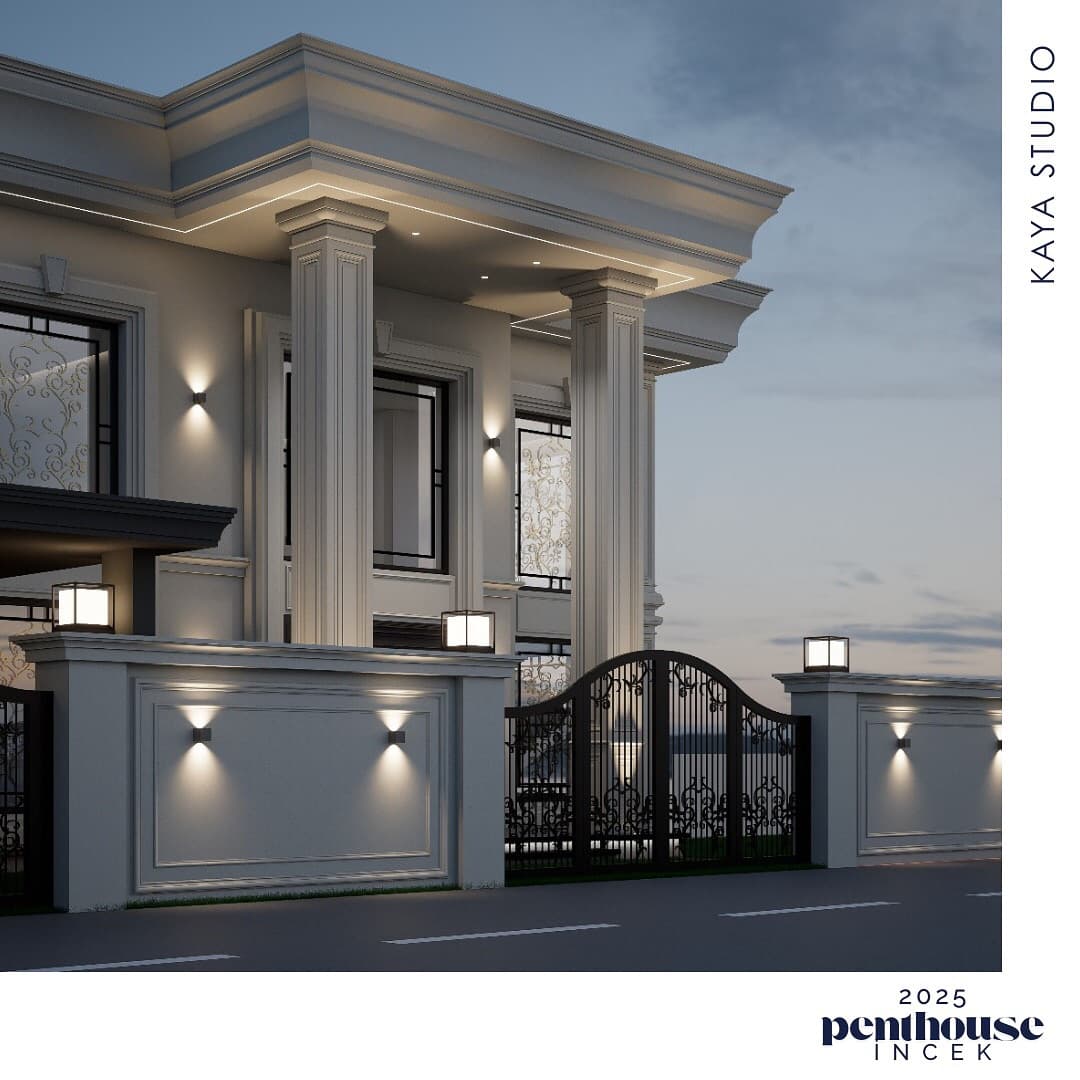
A villa interior is a far broader design stage than a typical home. From brief to turnkey, we walk through every stage of villa interior architecture and what to keep in mind when designing villas in Ankara — all in one place.
A villa interior is a far broader design stage than a typical home. The living-kitchen-dining continuity, master suite arrangement, separate planning of children and guest areas, garden-interior transitions — each is its own decision. In this article we walk through the Ankara villa design process step by step from brief to turnkey, and how right interior architecture decisions make your villa more characterful with each passing year.
The Three Core Differences of Villa Interior Architecture
Villa design differs from apartment interiors on three key points:
- Scale: 250–1,500 m² generous areas — the freedom for each space to develop its own character
- Programmatic diversity: Living, work, rest, guest and service areas under one roof
- Technical infrastructure: Smart-home, HVAC, acoustics, audio/video systems are part of the design
These three axes take villa interior architecture out of being a "big apartment" and turn it into its own discipline of practice.
1. Brief & Analysis — Reading the Villa
Every villa interior project starts with reading the place and the user. An İncek villa in Ankara and a Çayyolu residence — even at the same square metres — lead to entirely different design decisions.
Information we collect during the brief:
- Family structure and daily life rhythm (how many, who's home when)
- Work areas (hybrid working, office-from-home conversions)
- Frequency and scope of hosting guests
- Social space needs (dining, living, outdoor)
- Budget and timeline framework
- Existing furniture/collections (items to keep)
- Aesthetic preferences and references (Pinterest, magazines, places visited)
With this information the "text" of the villa brief takes shape. A good brief determines 30% of the design process quality.
2. Concept Development — Atmosphere and Character
The first tangible output after the brief is the design concept. At this stage one or two main atmosphere proposals are presented for the villa. It typically takes 1–2 weeks.
Components of the concept:
- Mood board: Colour palette, material textures, light character, furniture style references
- Spatial layout diagram: Which space sits where, how transitions and circulation work
- Main material palette: Natural stone, wood, textile, metal combination
- Conceptual sentences: 3–5 key concepts like "calm, measured, connected to nature"
During the concept stage, a feedback loop with the client begins. Managing this loop well lays the foundation for all subsequent decisions.
A good concept tells us not "what we will do" but "how we will feel". The detail comes later.
3. Drawings & Detail — The Invisible Half
Once the concept is approved, we move to construction documentation. This stage is the invisible half of the villa — the user notices little of it but it can't be built without it.
What construction documentation includes:
- 1/50 plans, sections, elevations
- 1/20 kitchen, bathroom, wet area details
- 1/5 and 1/1 custom-fabrication details (furniture, façade panels, cabinet fronts)
- Lighting plan: lumens at every point, circuit, switch placement
- Electrical & infrastructure plan: sockets, data, audio, smart-home sensors
- Mechanical details: HVAC, wet-area plumbing
- Bill of quantities (BoQ): for every square metre, source, brand, colour
An experienced villa interior architect in Ankara designs these details not as separate projects but as limbs of a single body. The texture of a door handle reinforces the proportion decision of a façade.
4. 3D Visualisation — Deciding by Seeing
Villa projects are high-budget, long-term investments. 3D visualisation lets you make decisions by seeing — before execution begins.
Advantages of 3D visuals:
- Testing colour, texture and lighting choices in a real atmosphere
- Seeing furniture placement and scale (critical especially in open-plan spaces)
- Checking façade cladding and exterior harmony
- Reducing misunderstanding between client and design team to zero
- Substantially reducing the risk of on-site revision
Kaya + Partners produces 3–5 different angles for each main villa space. Clients review these visuals on the studio's large screen; revisions are made on the spot if needed.
5. Execution — Site Management
Once design decisions are approved, the site phase begins. Managing this phase well is critical for the design not to remain on paper.
What the client doesn't see during execution:
- Supplier and contractor selection (collecting individual quotes, reference checks)
- Production tracking (custom furniture, stonework, wood ateliers)
- Site coordination (electrician–plumber–labour task division)
- Quality control and revision management
- On-site verification of material conformity
- Stage-by-stage client reporting
A villa site typically takes 4–8 months. Right planning of this period prevents budget surprises and timeline slips.
6. Turnkey — A Single Point of Contact
Turnkey service means a single studio handles concept design through drawings, material sourcing, fabrication and site management from end to end.
Advantages of turnkey for the client:
- Single point of contact — coordination burden stays with the studio
- Single contract — no surprise costs
- Design–execution integrity; no "designer promised it but contractor can't deliver" problem
- Warranty — execution and furniture after-sales support included
- Timeline clarity — single-source coordination keeps schedule healthier
Kaya + Partners delivers approximately 70% of villa projects on a turnkey basis. The remaining 30% of clients take only the design + construction documentation and execute with their own team.
Ankara's Villa Districts and Characters
Ankara's villa stock is concentrated in specific districts. Each has its own user profile, building typology and design codes:
- İncek: Ankara's most prestigious villa address. 350–1,000 m² open plans; strong nature-architecture relationship. See our detailed İncek villa interior architecture page.
- Çayyolu / Ümitköy: Predominantly gated villas and duplexes. Park Oran, Beysukent and other prime gated communities. Çayyolu interior architecture
- Konutkent (Çankaya): The neighbourhood our studio is also based in. Upper-mid segment villa fabric. Çankaya interior architecture
- Beytepe / Bilkent surroundings: Academic upper-mid segment. Calm, controlled fabric
- Gölbaşı: Waterside villas with generous lots. Landscape-architecture relationship stands out
7 Critical Details in Villa Interior Architecture
Our experience shows the following 7 details have the biggest impact on outcomes in villa projects:
- Open-plan flow: Whether the living-kitchen-dining continuity feels natural or forced
- Master suite scheme: The privacy chain of bedroom, dressing room and bathroom
- Natural light strategy: How each space takes light at different hours of the day
- Smart-home integration: Hard to add later; must be treated as an architectural decision
- Acoustic separation: Protecting upper-floor bedrooms from living-room sound
- Garden-interior transitions: Veranda, terrace, shelter schemes
- Invisibility of service areas: How back-of-kitchen, laundry and service entry are concealed
Process and Timeline — Realistic Expectations
A typical villa interior project takes 8–14 months. Right planning of this period prevents budget and timeline surprises:
- Brief & analysis: 1–2 weeks
- Concept development: 2–4 weeks (including revisions)
- Construction documentation: 4–8 weeks
- 3D visualisation: 2–3 weeks (parallel)
- Supplier and contractor selection: 2–4 weeks
- Fabrication and site: 4–8 months
- Handover and snagging list: 1–2 weeks
Frequently Asked Questions
How much does villa design cost in Ankara?
Villa interior architecture fees vary by villa size (m²), scope (design or turnkey) and program (custom furniture, smart home, etc.). They are usually calculated per m²; each project receives a tailored quote. The first consultation is free.
Can I get design-only services and execute the project myself?
Yes. Kaya + Partners can offer a concept + construction documentation package. In this case detailed site documents are delivered; you continue with your own contractor.
Do you make site visits during villa construction?
On turnkey projects we visit weekly; on design-only projects every two weeks. The client receives a weekly photographic report.
Do you only design new villas, or renovate existing ones too?
Both. Renovation/refurbishment projects on existing villas are especially in demand for 5–15 year-old villas. With the right interior architecture intervention, the villa doesn't lose value over time — it gains.
What materials do you work with?
Natural stone (marble, travertine, onyx), solid wood, leather, board-marked concrete, metal (stainless steel, brass), curated textiles. We avoid synthetic or short-life materials. Sustainability is a design decision.
Conclusion
A villa interior is not a one-off design — it's thinking about a space that will live for years. The right process; the right atmosphere, right scale and right detail = the right villa.
Kaya + Partners — as one of Ankara's leading interior architecture studios — offers an end-to-end integrated process for your villa projects from brief to turnkey. For more information visit our Ankara Villa Design page or get in touch through our contact page. The first consultation is free; site visit included.