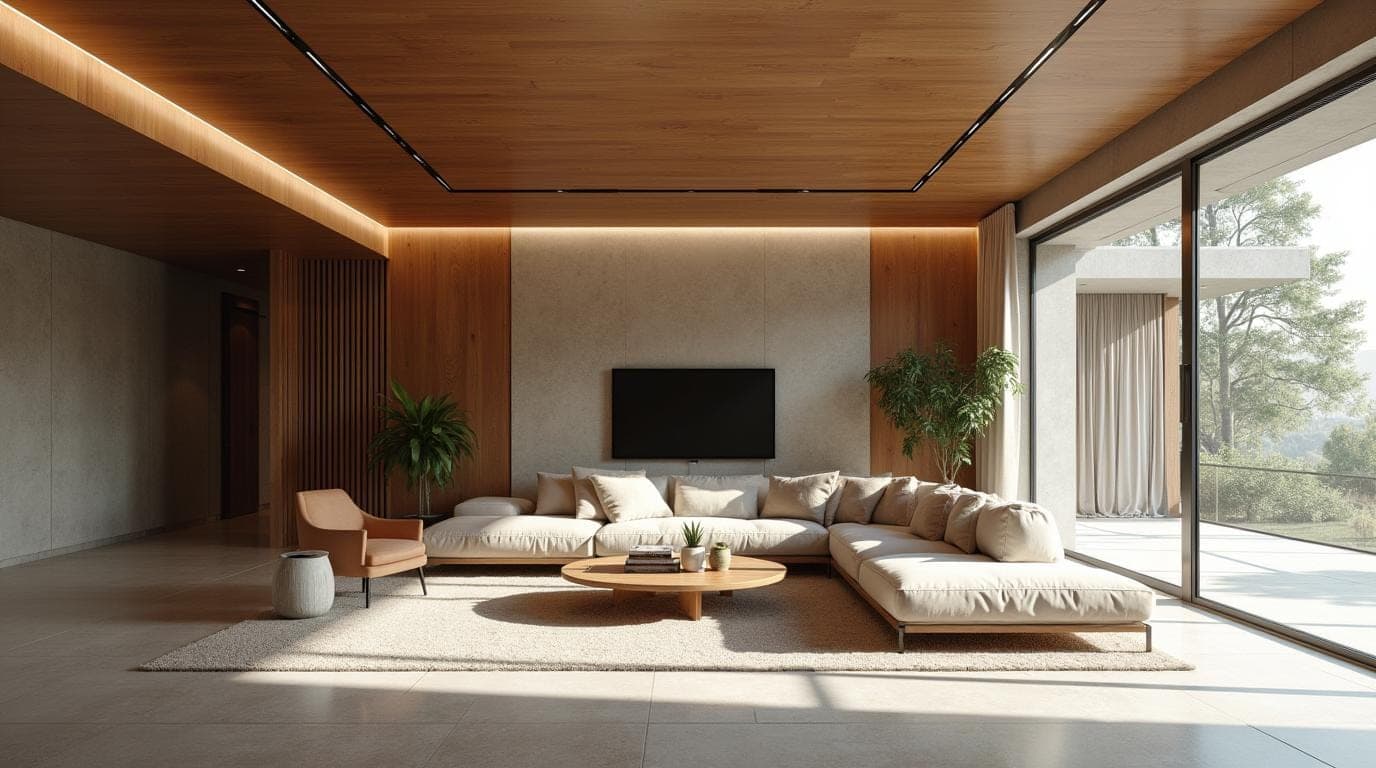
A complete home renovation is far more than paint — but when well planned, far less exhausting than feared. From survey to concept, demolition and infrastructure to finishing works and handover: the process of renovating a home in Ankara, step by step and in realistic order.
Deciding to renovate a home completely is easy; the hard part is knowing where to start. Most homeowners think of the process as "finding a contractor" — yet the secret of a successful renovation lies in the right decisions made long before the first hammer swings. In this guide we describe the full renovation process of a home in Ankara in its true order: why each step comes where it does, and where the process jams if one is skipped.
What exactly does "complete renovation" cover?
A complete renovation is a holistic transformation that goes beyond paint into the invisible layers of the home: renewal of electrical and plumbing installations, replacement of floor coverings, rethinking the spatial layout (walls) where needed, redesigning kitchens and bathrooms from scratch, doors and windows, lighting infrastructure and, as the final layer, furniture and decoration. We covered the difference between restoration, remodeling and renovation in detail in our villa restoration article; this article is about the comprehensive renovation that transforms the home you live in.
Step 1: Survey and needs analysis
Every healthy renovation starts with an on-site survey: the age of installations, floor levels, condition of walls, traces of damp and risks tied to the building's age are examined one by one. Running parallel to the survey is the needs analysis: who lives in the home, how does the day flow, what accumulates, which space falls short? A good needs list is what separates a beautiful home from a home that is truly "yours".
Step 2: Concept and spatial layout
When survey data and the needs list come together, the concept phase begins: spatial organization, material palette, color and atmosphere decisions are visualized. At this stage the language of the walls can be rewritten — a closed kitchen can open to the living area, an unused corridor can become storage. Every decision not made at concept stage returns on site as a question twice as costly; "we'll decide later" is the most dangerous sentence of any renovation.
Step 3: Construction drawings and technical documents
Once the concept is approved, the work turns into construction documentation: electrical and socket layouts, lighting circuits, plumbing routes, flooring plans, kitchen and bathroom details and production drawings. This package is the common language of every team on site. The more detailed the construction drawings, the less room is left to "craftsman improvisation" — and that is precisely where the quality difference is born. We also described this professional flow in our article on the turnkey interior architecture process.
Step 4: Demolition and infrastructure
The first physical step on site is demolition: old coverings, joinery and walls to be changed are removed. Then the veins of the home are renewed — electrical wiring is redone for today's loads, plumbing is replaced, and thermal or acoustic insulation is resolved at this stage if needed. Infrastructure is the layer that becomes completely invisible when finished yet determines living comfort the most; savings made here will bother you from behind the walls for years.
Step 5: Rough works — floors, walls, ceilings
After the infrastructure closes up, rough works follow: screeds, plaster works, suspended ceilings, floor coverings. The most important rule of this phase is respect for drying times: parquet laid on a screed stepped on too early, plaster rushed before painting — days won in the short term return as swollen floors and cracked walls in the long term.
Step 6: Finishing works and installation
The character of the home emerges at this stage: kitchen and bathroom installations, interior doors, skirtings, paint, lighting fixtures, switches and sockets. Finishing works are the period when different teams intersect most intensely; managing the sequence correctly (parquet-paint-installation order, for example) is the most visible benefit of professional coordination.
Step 7: Furniture, decoration and handover
The final layer is the installation of fixed furniture, placement of loose furniture, and the space becoming a "home" with curtains, rugs and accessories. Before handover, every room is walked through item by item, a snag list is drawn up and closed. A good handover is not the moment the keys are given; it is the moment the list reaches zero.
Can you live at home during the renovation?
For a complete renovation, the honest answer: preferably no. The demolition and infrastructure phases are unsuitable for living due to dust, noise and utility interruptions. Splitting the process into phases and proceeding room by room is possible, but it extends the total duration. The healthiest approach is to spend the intense production period away from home and plan accordingly.
5 rules that make the process comfortable
- A single point of contact: Do not deal separately with the electrician, floor layer and kitchen maker; let one team own the coordination.
- Written scope: What is included and what is not should be in writing from the start.
- Material decisions upfront: Decisions such as parquet, tiles and kitchen colors should be made before site work begins — mid-process decisions break the schedule.
- A phased schedule: Ask for a plan showing what happens in which week; uncertainty is the most tiring part of renovation.
- Interim checks: Set at least two checkpoints — before the infrastructure closes up, and before painting.
Frequently Asked Questions
How long does a complete home renovation take?
It depends on scope and the size of the home; for an average apartment, the process including the design phase takes a few months. The exact schedule becomes clear in phases after the survey and construction drawings.
Is a complete renovation worth it in an older building?
Usually yes — especially the high-ceilinged older apartments in Ankara's established neighborhoods gain a character after renovation that new builds cannot offer. We explored this potential in detail in our article on the residential fabric of Çankaya.
Where should I start?
Not with searching for a contractor, but with a survey and needs analysis. Every quote received before clarifying what you want is incomparable, as each covers a different scope. You will find the criteria for choosing the right team in our interior architect selection guide.
Can I renovate room by room?
Technically possible; but when works concerning the whole home — such as plumbing — are split, rework arises. Planning holistically and executing in phases is the best of both worlds.
If you are considering a complete renovation of your home in Ankara, we run the process from survey to handover under one roof. Explore our interior architecture services in Ankara or contact us to discuss your project.