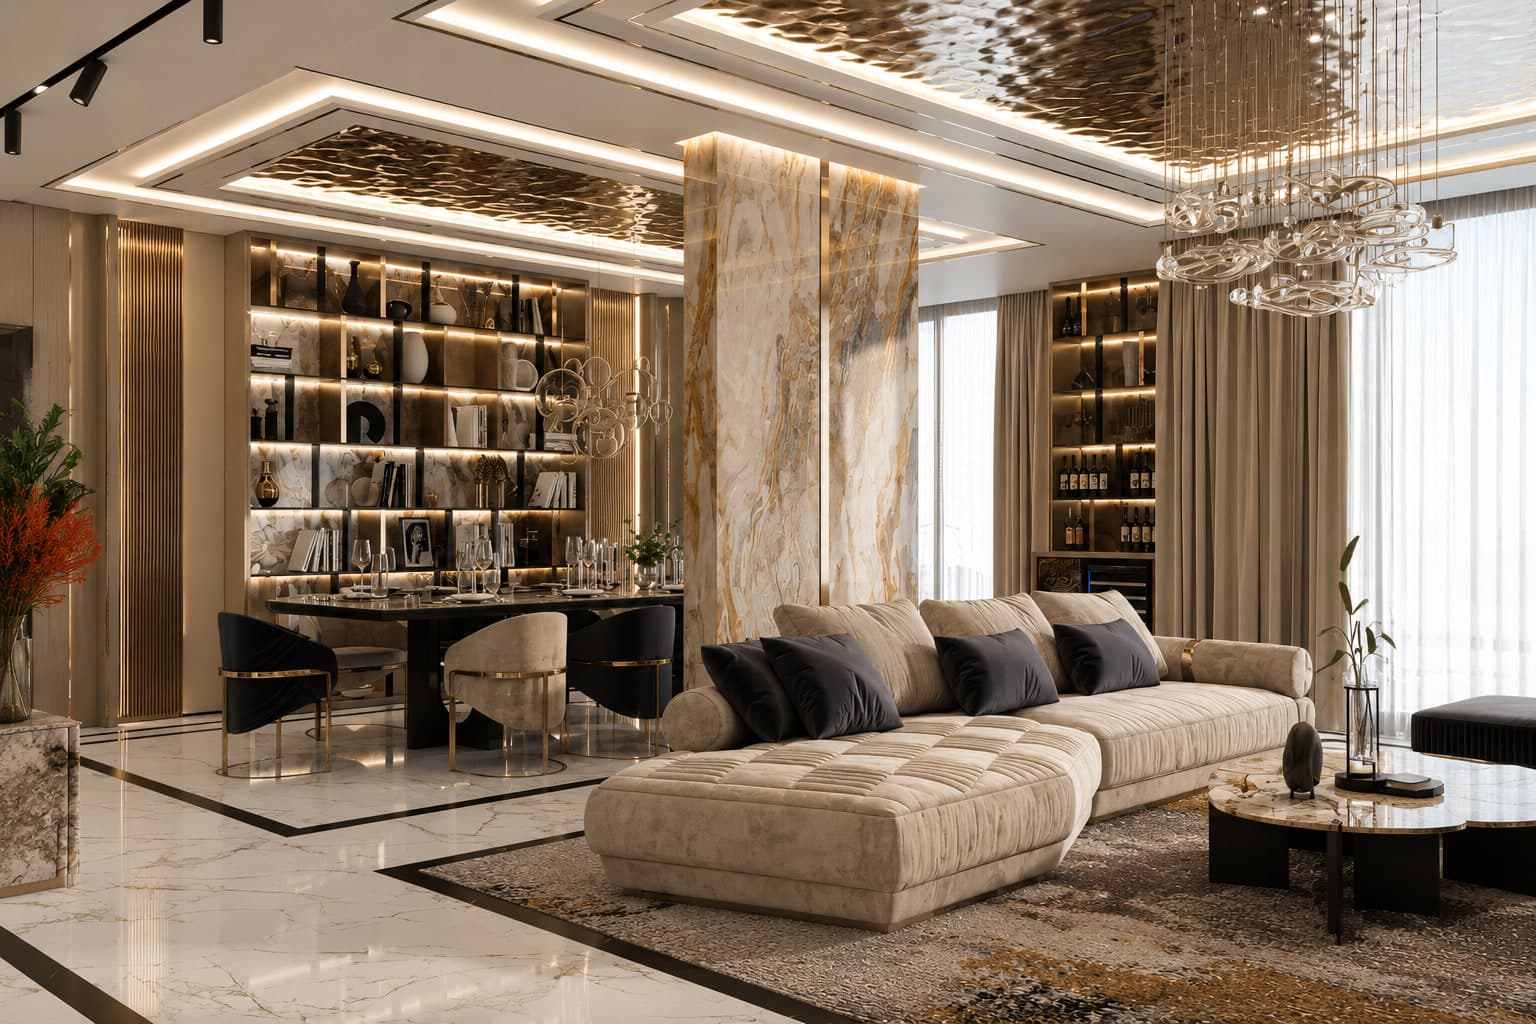
The high-ceilinged older apartments of Kavaklıdere, the planned communities of Oran, the new residences of Çukurambar... Çankaya is one district holding at least three distinct residential characters. In this article we explore the design potential of each fabric and what to know before starting an interior project in Çankaya.
Çankaya, Ankara's most established district, is the capital's center of both governance and life — with its embassies, ministries and a housing stock now past half a century. Yet from an interior architecture perspective, the truly interesting part is this: although Çankaya appears to be a single district, it holds at least three distinct residential fabrics that change character from street to street — and each fabric demands a different design approach. Projects done without knowing the area miss these differences.
The three residential characters of Çankaya
Kavaklıdere, Ayrancı, Gaziosmanpaşa: old-capital elegance
These neighborhoods, dense with apartment buildings from the 1960s-80s, offer generosities missing from today's new builds: ceilings reaching 2.80-3 meters, wide corridors, large windows and mature greenery. With the right interior intervention these apartments transform into impressive living spaces, allowing vertical solutions such as high ceilings with concealed lighting or full-height library walls. In return, the age of installations, floor levels and thermal insulation must be examined thoroughly at the survey stage.
Oran, Birlik, Yıldız: the comfort of planned communities
The planned residential communities of the 1990s and 2000s offer the comfort of security, parking and green space. Layouts here are relatively standard — the real design opportunity is reinterpreting that standard plan around the scenario of the family living there: opening the kitchen to the living area, enlarging the master bathroom, converting balconies for year-round use. Community management rules and common-area boundaries are items to clarify at the very start of the project.
Çukurambar and the new residences: the practicality of new construction
The new residence stock along Çankaya's northwest axis comes with underfloor heating, central systems and current insulation standards. Here the design question reverses: structural issues are few, but square meters are tight, storage is insufficient and the sense of "residence anonymity" is strong. In these projects the task of interior architecture is to create spaciousness within limited area, solve storage intelligently and give the space its owner's identity.
The hidden advantages of an older Çankaya apartment
While the market's eyes turn to new buildings, for an experienced eye the real potential often lies in the older Çankaya apartment. High ceilings are a value hard to find even in today's luxury segment; thick walls provide acoustic comfort; the mature surroundings offer views and greenery. With a comprehensive renovation, these apartments gain a character no new residence can provide. We described the steps of this transformation in detail in our article on the complete home renovation process in Ankara.
The diplomatic fabric and representative spaces
Another distinctive aspect of Çankaya is its diplomatic and institutional fabric. Offices, associations and representative spaces along the Gaziosmanpaşa and Kavaklıdere axis carry a "representation" function: in these projects, interior architecture is not merely comfort but the translation of corporate identity into space. Reception areas, meeting rooms and protocol flows are resolved with a program entirely different from residential projects.
What do we examine when starting a project in Çankaya?
When running projects in the district, the items we standardly put on the table at survey stage are: the building's age and installation condition, the possibilities offered by floor and ceiling levels, the direction of natural light and the shadows of neighboring buildings, community or building management rules, elevator and staircase logistics, and delivery access. Each of these forms the ground that must be clarified before design decisions. You should expect the right team to ask these questions at the survey — for the full list of such expectations, see our guide how to choose an interior architect in Ankara.
Frequently Asked Questions
Which offers the better design ground — an older Çankaya apartment or a new residence?
Both offer strong ground; the difference lies in your priorities. The older fabric favors those seeking character, ceiling height and mature surroundings; new construction favors those wanting ready technical infrastructure and community comfort.
Can comprehensive interior changes be made in an older building?
Yes — layout changes that do not touch the structural system are possible in most apartments. In any scenario involving a potentially load-bearing wall, a structural engineer's opinion is obtained; that is why the survey is the first step of the process.
How does the process work in buildings with community management?
Working hours, common-area use, debris and delivery rules are clarified with management from the start, and the schedule is planned accordingly. Having your team handle this coordination makes the process invisible to you.
In which neighborhoods of Çankaya do you work?
We run residential and commercial projects across the entire district, including Kavaklıdere, Gaziosmanpaşa, Ayrancı, Oran, Birlik, Yıldız and Çukurambar.
If you would like to work with a team that knows the district for your home or workplace in Çankaya, explore our Çankaya interior architecture services and get in touch to clarify the scope together. For our approach across Ankara, our page on interior architecture firms in Ankara will also guide you.