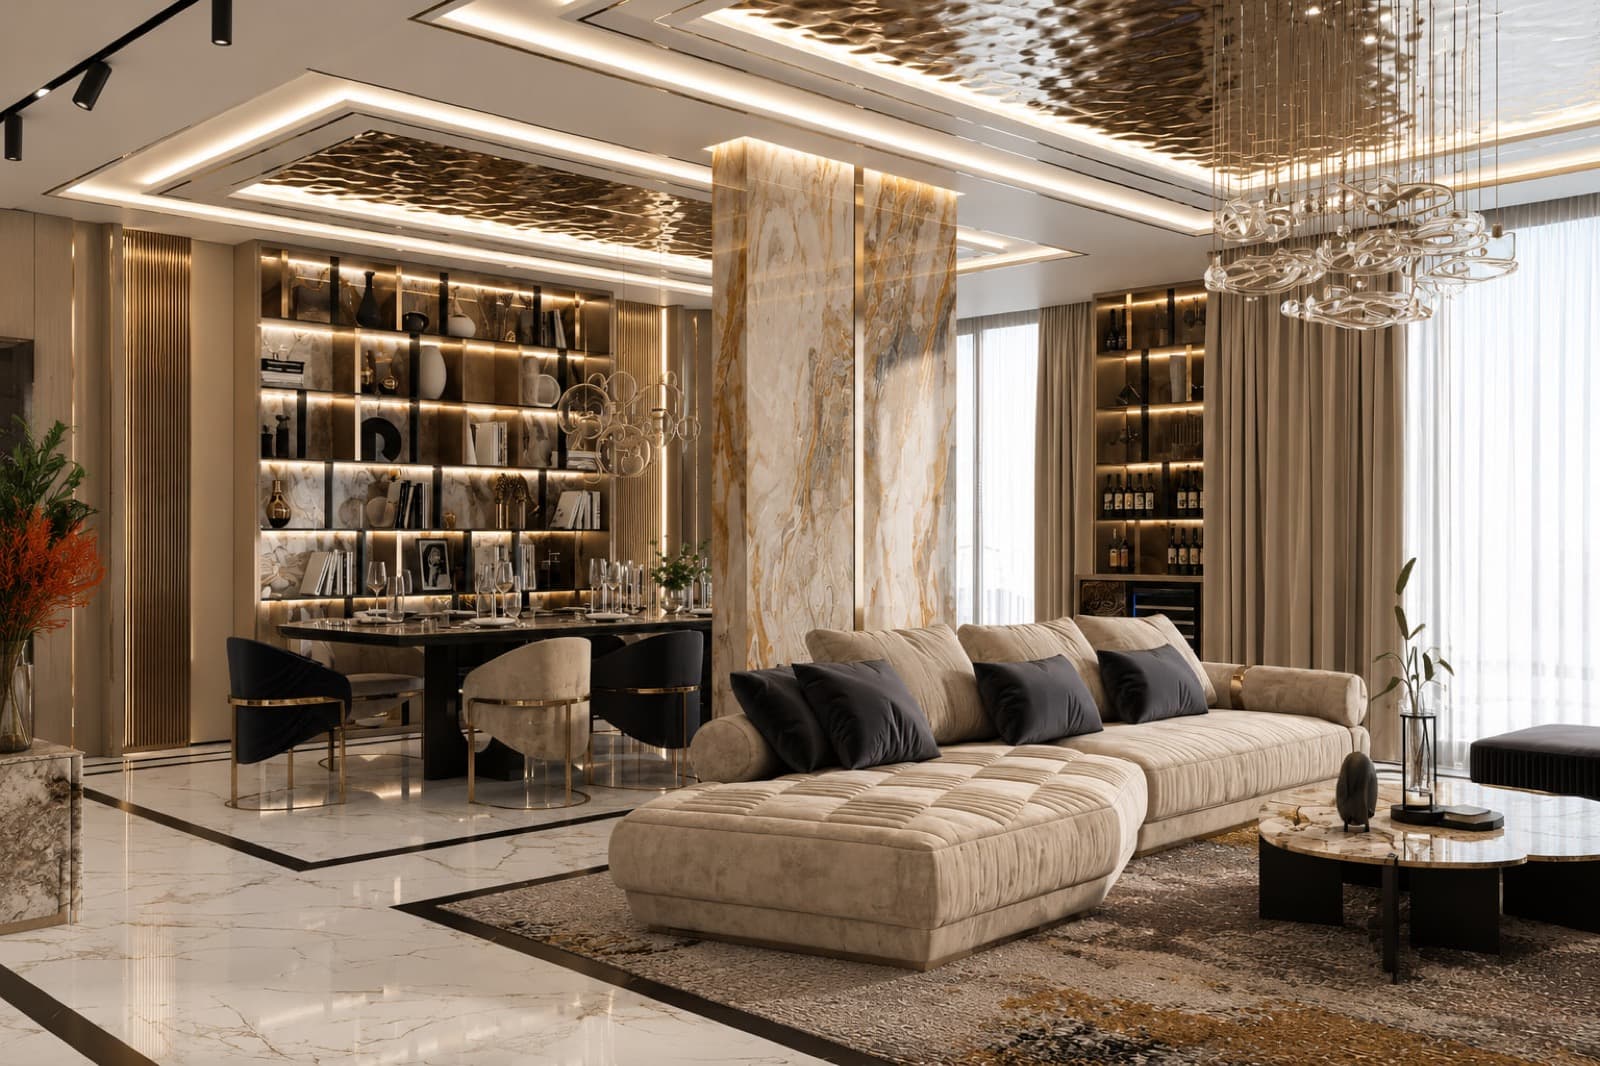
In a luxury villa the real challenge is not choosing expensive materials but placing them in a hierarchy. Through a villa we designed in İncek, Ankara, we examine the seven decisions that shape a high-end residential interior — from spatial flow and a single focal stone to three-layer lighting and wet areas.
Luxury villa interior design is not about covering every surface with a precious material. This is the most common and most expensive mistake in the field: a marble wall, an onyx countertop, gilded detailing and a crystal chandelier all start competing within the same volume. None of them can lead, and the space turns into a tiring performance. The budget goes up while the impact goes down.
In a well-composed luxury home the material count is low, the hierarchy is clear, and light does the real work. The İncek Villa interior design project we completed in Ankara carries that approach in a single language, from the entrance hall through to the master bathroom.
This article is not a mood board. Starting from the villa's plan and detail decisions, it sets out the seven questions worth putting on the table before a high-end residential project begins. Square metres and budgets change; the relationship between material, light and proportion works the same way at every scale.
1. A villa is composed as one flow, not room by room
The first breaking point in large homes is this: when each room is designed on its own, the language shifts from door to door and the villa becomes a collection of apartments. What damages the sense of luxury here is not material quality but the loss of continuity.
In the İncek Villa the entrance hall, living room, dining area and open kitchen were composed as one uninterrupted experience. The chevron timber floor at the entrance hands over to marble as it reaches the living space, and the boundary between the two is not an arbitrary stop but a deliberate line drawn with a black border. The concealed light strips in the ceiling and the continuous linear runs do the same job: they connect spaces without dividing them.
The practical rule is simple: the flooring material may change, but the transition itself must be designed. We set out how a villa moves from concept to completion step by step in our villa interior design process article.
2. Luxury is not spread everywhere; it is gathered into one scene
How many "look here" elements can one volume hold? The answer is almost always one. A precious stone loses its value when it is spread across an entire space; concentrated on a single surface, it lifts everything around it.
In the living room of the İncek Villa that role belongs to the gold-veined onyx column rising to the ceiling. The cream tufted sofas, grey velvet armchairs and calm wall panelling behind it deliberately step back — they are not the scene but its frame. The same stone returns in the kitchen on the island and the splashback, so instead of dissipating it becomes a signature material that gains meaning at two points.
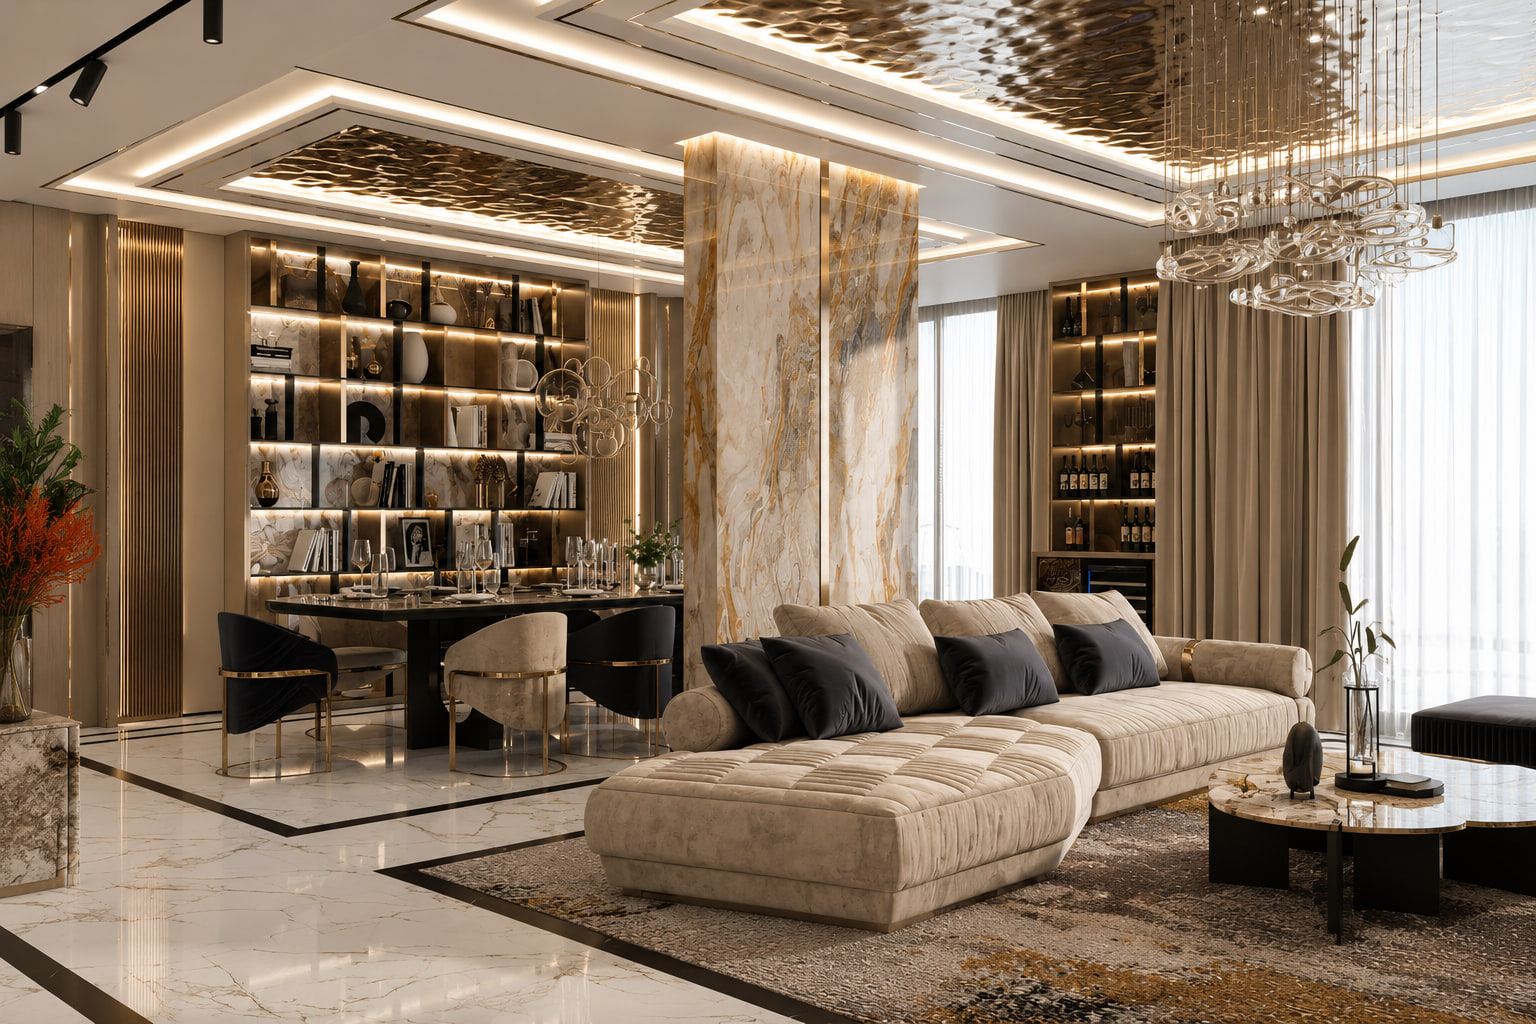
The focal point of the living room: a gold-veined onyx column, with every surface around it kept deliberately quiet.
3. Light is built in three layers, not with a single chandelier
In luxury homes lighting is often left to the end and reduced to one decorative chandelier. Yet villa lighting design is the main instrument that sets the character of a space through the day. In the İncek Villa light was built as three distinct layers:
- Concealed linear light: in ceiling coves, inside niches, under cabinetry and along plinth edges. The source stays invisible; its job is to soften the volume.
- Recessed and track spots: the directional, functional layer. It lights the kitchen worktop, the cabinet faces in the dressing room and the artwork.
- Sculptural pendants: the organic branching crystal chandelier in the living room and the glass globe pendants in the kitchen. This layer gives scale and character more than illumination.
When the three layers sit on separate circuits, the villa can be two entirely different places at breakfast and at a dinner party. Lighting driven from a single switch cannot offer that flexibility, however expensive the fittings are.
4. The ceiling is the forgotten fifth surface
In most projects the ceiling is dismissed with white plaster. Yet it is one of the surfaces that enters your field of view most from a seated position, and in high-ceilinged volumes such as a villa it offers a considerable design opportunity.
In the living room of the İncek Villa the ceiling was resolved with rippled gold panels. The panel surface reflects light in fragments rather than as a flat mirror, producing a texture that keeps shifting through the day and again in the evening when the concealed light comes on. This is one of the most economical ways to give a volume character without adding height — and it occupies nothing at eye level.
5. Keep the material palette short and repeat it
In the high-end segment discipline is worth more than variety. The entire İncek Villa rests on six materials: calacatta marble, gold-veined onyx, light-toned timber, cream velvet, navy velvet and brushed brass. No room in the villa steps outside that list.
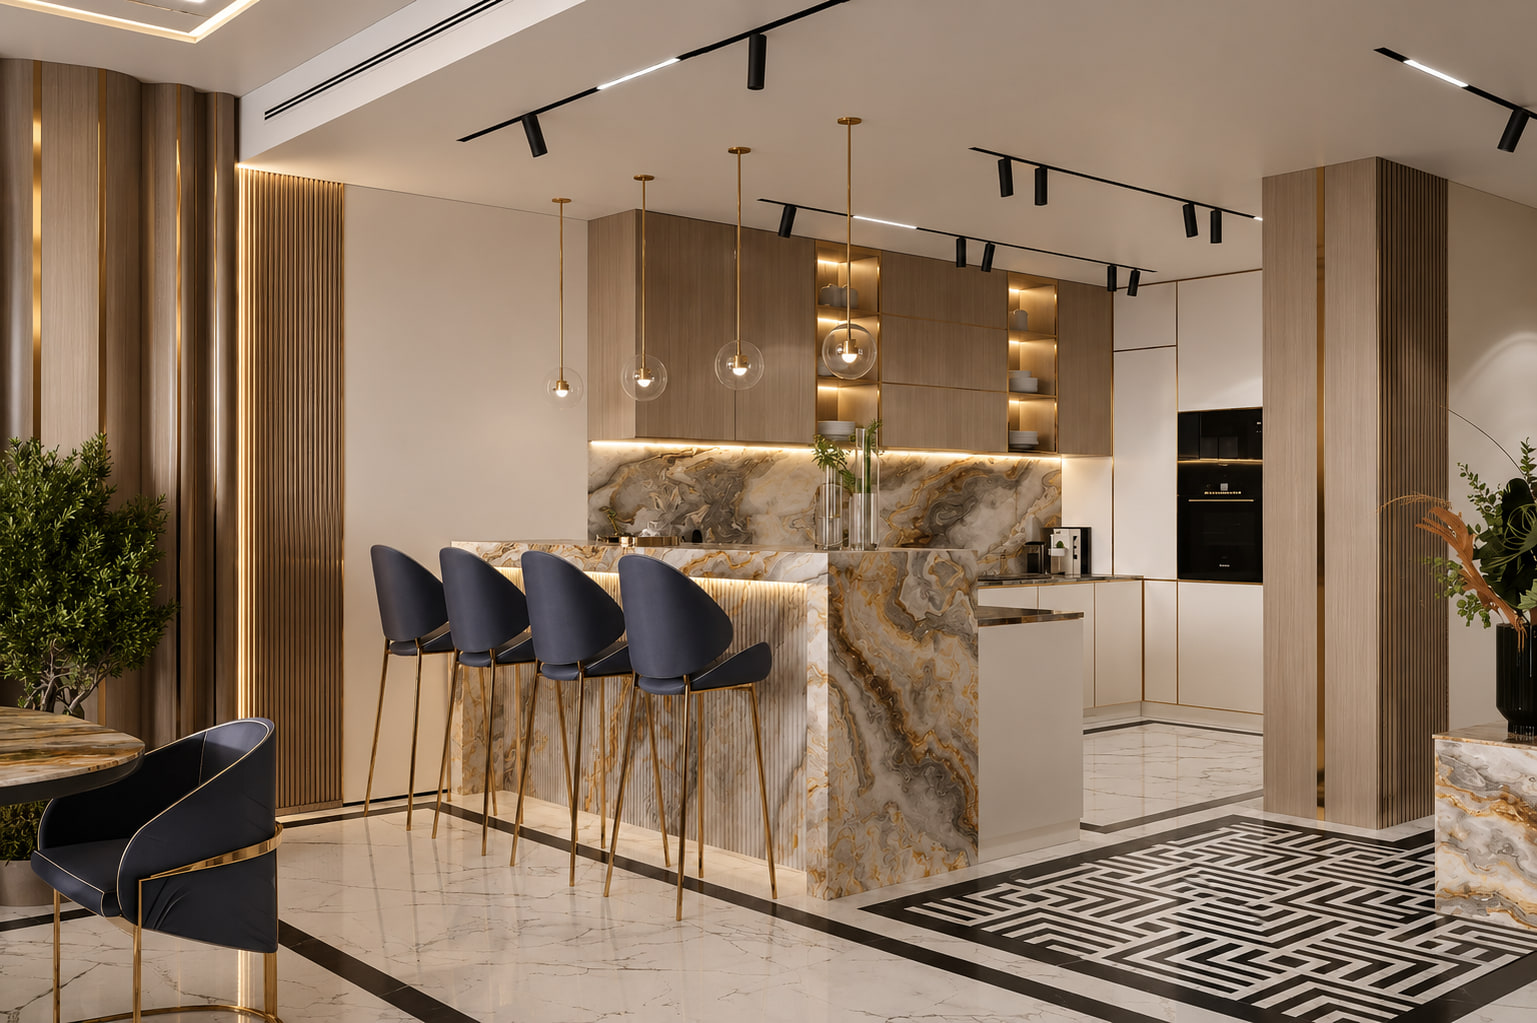
The same palette returns in the kitchen: onyx island and splashback, cream lacquer units, timber upper cabinets and navy velvet stools.
This constraint brings three concrete benefits. Transitions between spaces become consistent on their own; when an element is renewed later the palette holds; and most importantly, the budget is spent not on the number of surfaces but on the quality of them. The black and white geometric marble border that recurs in the flooring belongs to the same discipline — not an ornament but a wayfinding system that ties the spaces together.
6. The master suite is composed like a boutique hotel
In villas the master suite is often treated as "a large bedroom". A well-composed suite is in fact a small accommodation unit that separates sleeping, dressing, storage and bathing. The test is simple: does your morning routine have to wake someone else?
In the İncek Villa the suite was divided into three zones: the sleeping volume, the dressing rooms and the marble bathroom. In the dressing room the cabinet fronts were faced in chevron-textured timber, simplified with vertical brass handles, and a central island with a marble top and glazed drawers was placed in the middle. The illuminated glass display niche is the detail that really matters: it turns storage into display, so bags and accessories are presented with the care of a vitrine instead of disappearing into a cupboard.
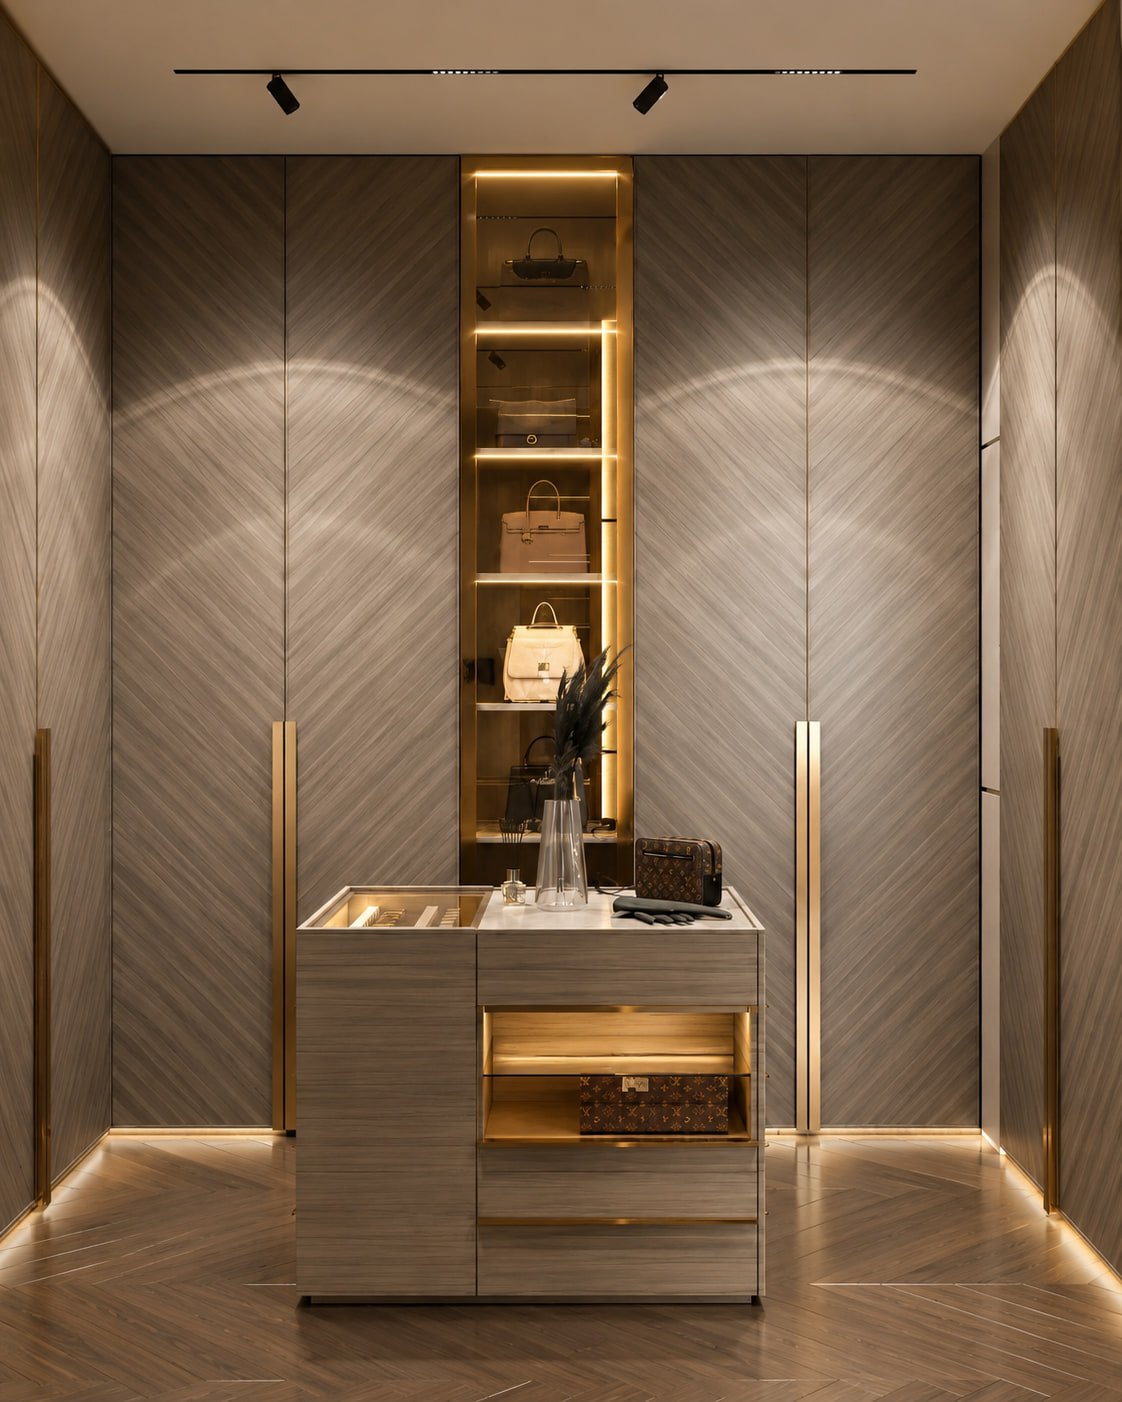
The dressing room: an illuminated display niche and a central island turn storage into a vitrine.
The concealed LED strip at plinth level is at work here too. Indirect light rising from the floor detaches the cabinetry from the volume and lightens it — and it is also the practical answer to using the room at night without switching on full lighting.
7. Wet areas are where the luxury language is tested
A villa's interior architecture is tested most severely in the bathroom. Humidity, temperature swings, water and the daily cleaning cycle wear down both material and detail without mercy. A solution that looks pleasant in the living room can become a problem in a bathroom within six months.
In the master bathroom of the İncek Villa the wall was composed in bookmatched calacatta marble: when two slabs are matched as mirror images of one another, the veining becomes a single symmetrical composition. The freestanding oval bathtub was raised onto a plinth with a concealed light strip run beneath it; the tub separates from the floor and at night the volume reads like a hotel suite. The double marble vanity, gold floor-mounted tap and gold-framed reeded glass screens carry the same palette through.
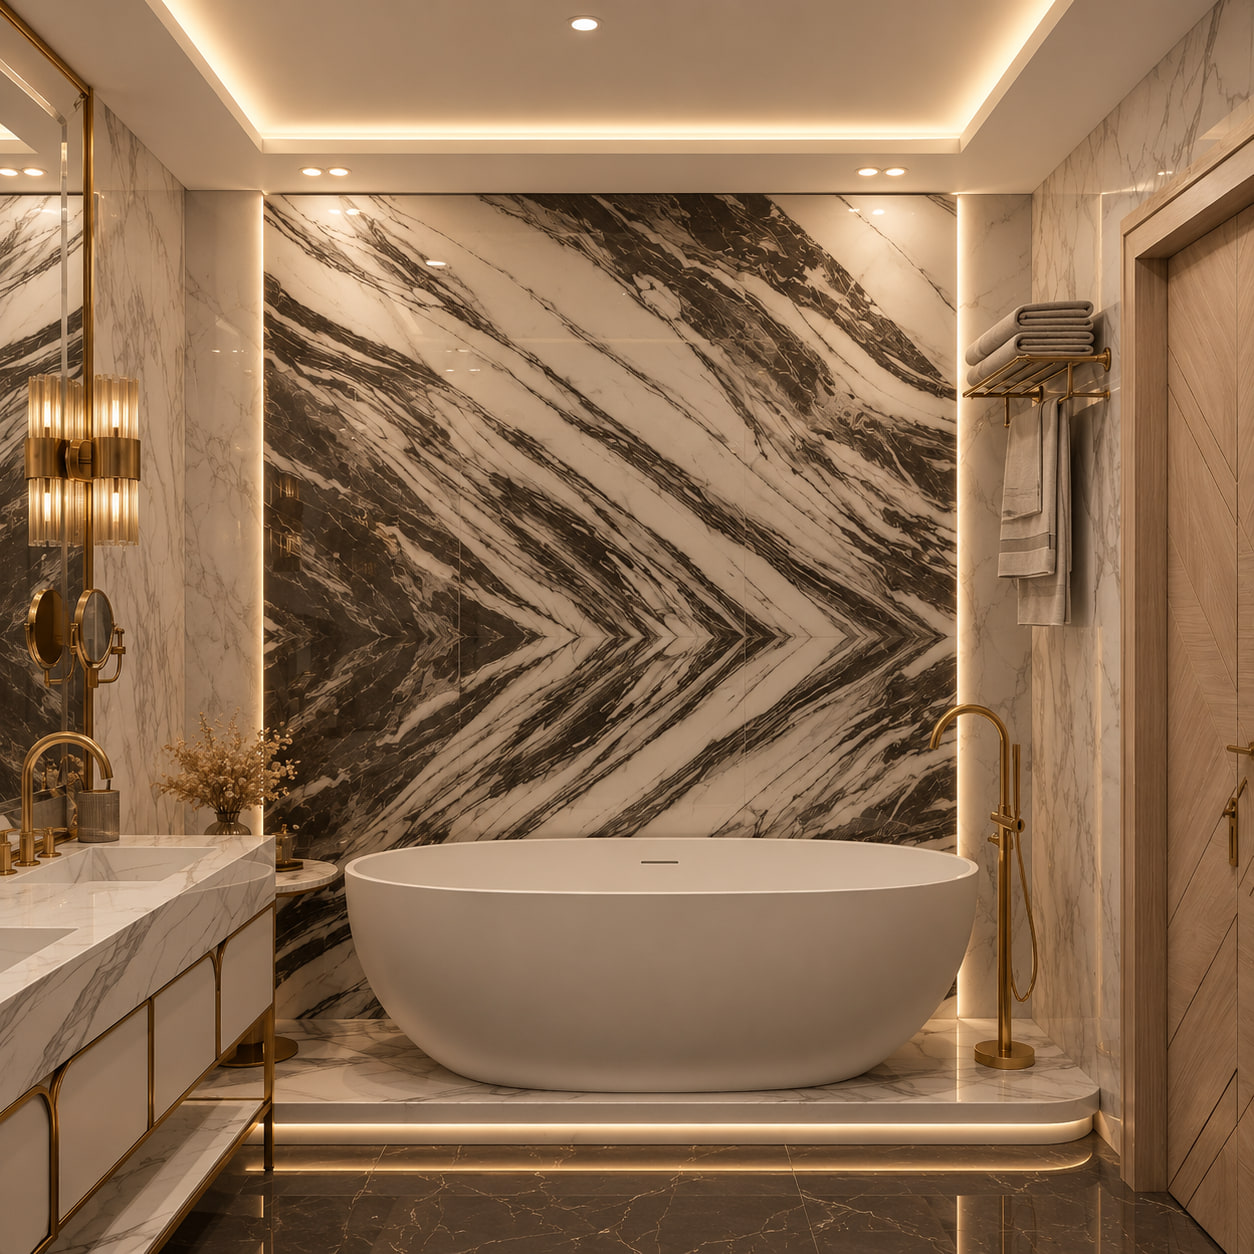
The master bathroom: a bookmatched calacatta wall and a tub that floats thanks to concealed light beneath the plinth.
The invisible side of such a composition is the plumbing and floor preparation: the supply point for a freestanding tub, the falls, the waterproofing and the substrate beneath the marble all have to be resolved during the shell stage. We cover the sequence of works and the critical interim checks in wet areas in our bathroom renovation guide.
Frequently Asked Questions
Where should the budget go in a luxury villa interior?
Into the quality and workmanship of a small number of materials, rather than into increasing the number of surfaces. One focal material per volume with calm surfaces around it; and priority to items that cannot be changed later, such as the lighting infrastructure and wet-area plumbing.
How do you choose between onyx and marble?
Onyx is the more dramatic, heavily veined stone; it gains depth when backlit, which is why it belongs on focal surfaces such as a column, an island or a splashback. Marbles such as calacatta offer a more durable and manageable base across large areas and in wet rooms.
How many different materials should be used?
In practice a palette of five to seven materials is enough for most villas. What matters is repetition rather than count: the same material returning in different roles in different spaces is what builds a visual bond between them.
Can layered lighting be added later?
Concealed linear light and recessed spots are embedded in ceiling, niche and cabinetry details, so they have to be planned during the electrical and suspended ceiling stages. Solutions added afterwards usually produce visible trunking and sagging.
Do art deco influenced interiors date quickly?
A theme dates when it is built only from decorative objects. Built from geometry, symmetry, material and light, it lasts; the layer that needs renewing — textiles, accessories, rugs — is chosen from the outset to be replaceable. We collected current approaches in our villa interior design trends article.
Explore the İncek Villa project
You can see the villa's entrance hall, living room, open kitchen, master suite and marble bathrooms together with a gallery of 27 images on the İncek Villa interior design project page. For our design and delivery scope in the area visit our İncek interior design page, for all of our residential work see Ankara villa design, and to discuss the scope of your own project get in touch with us.
Project and text: Kaan Yalçınkaya, Kaya + Partners. İncek Villa, Ankara; complete villa interior design, 2025.