In the private sector an executive office is not a status display but a working tool that takes on four separate jobs a day. Whether it meets the open plan through glass or through a wall shapes the entire layout. We examine that decision, and its acoustic price, through the ACD İnşaat headquarters.
In the public sector the rules of a state executive office are largely settled: protocol, hierarchy and representation. In the private sector, however, the executive office quietly became something else over the past decade. It is no longer a closed display case but a room that takes on four mutually contradictory jobs in a single day: deep focus, one-to-one conversation, video calls and short team meetings.
The first question in every project is the same: will the room meet the open plan through glass or through a wall? The answer is not merely aesthetic; it concerns acoustics, privacy and company culture. For the public-sector and protocol side, see our state executive office design page; this article deals with the private-sector room.
1. The room is a job description, not a status marker
Designing an executive office by floor area is the most common mistake. The right opening question is: how many hours a week are spent doing what in this room? A finance director who spends half the day at a screen and a sales director who spends half the day with visitors cannot occupy the same room.
Three types emerge in practice: the focus room (small, quiet, few visitors), the meeting room (medium, built around a seating pair), and the representation room (large, including a conference table and hosting area). Floor area is the result of that type, not the starting point.
2. The transparency decision: what glass solves and what it does not
Glazed partitions became the standard of recent years, and for good reasons: they carry daylight into the depth of the open plan, enlarge space visually, soften the closed-door culture, and keep the manager visible to the team.
Yet one thing glass does not solve: visual privacy. In a transparent room an executive can feel watched all day, and sensitive information on screen becomes readable from the corridor. The glazing decision is therefore never taken alone; it comes with three companion decisions.
- Partial frosting: film applied across the seated band, roughly 90–150 cm, conceals occupants while passing light.
- Screen orientation: a monitor is never positioned with its back to the glazed partition.
- Blinds: a layer that closes on demand makes everyday transparency sustainable.
- Frame language: a black steel profile turns the glass into a deliberate architectural element rather than an absence.
In our ACD İnşaat headquarters project, the relationship between the open-plan work area and the enclosed rooms was built in exactly this language: black steel-framed glazed partitions share light and view while drawing the boundary clearly.
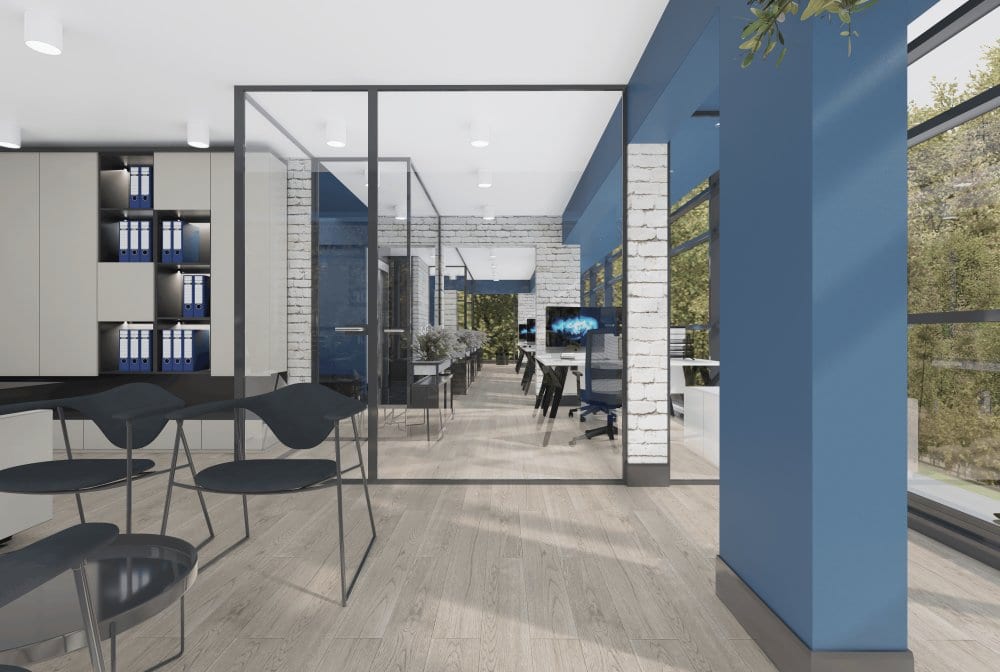
A glazed partition does not cut the enclosed room off from the light and outlook of the open plan; the boundary stays visible without darkening like a wall.
3. Where glass is weakest: acoustics
The price of a glazed partition is sound. A single-glazed screen transmits speech to a large degree; a confidential conversation does not stay confidential behind it. If glass is used in an executive office, acoustics must be resolved from the outset.
- Double glazing: an air gap between two panes delivers insulation beyond comparison with a single pane.
- The door: the weakest link in the chain — a solid-core leaf, perimeter seals and a drop seal are essential.
- Continuity above the ceiling: if the partition stops at the suspended ceiling, sound travels through the void; it must rise to the slab.
- Absorbent surfaces: without carpet, acoustic ceiling and textiles the room rings internally and voices distort on video calls.
For materials and detailing, see our article on acoustic insulation in interiors.
4. Four jobs, four conflicting demands
The same room must be four different things during the day, and those jobs make conflicting spatial demands. A good executive office resolves the conflict through layout rather than furniture.
- Focus: asks for a desk position with the back away from the door and clear of movement.
- One-to-one conversation: asks for two chairs and a low table independent of the desk — it lowers hierarchy and opens the conversation.
- Video calls: ask for light on the face and a plain, tidy background; a window behind turns the face into a silhouette.
- Short team meetings: ask for a surface usable by four to six people, standing or seated.
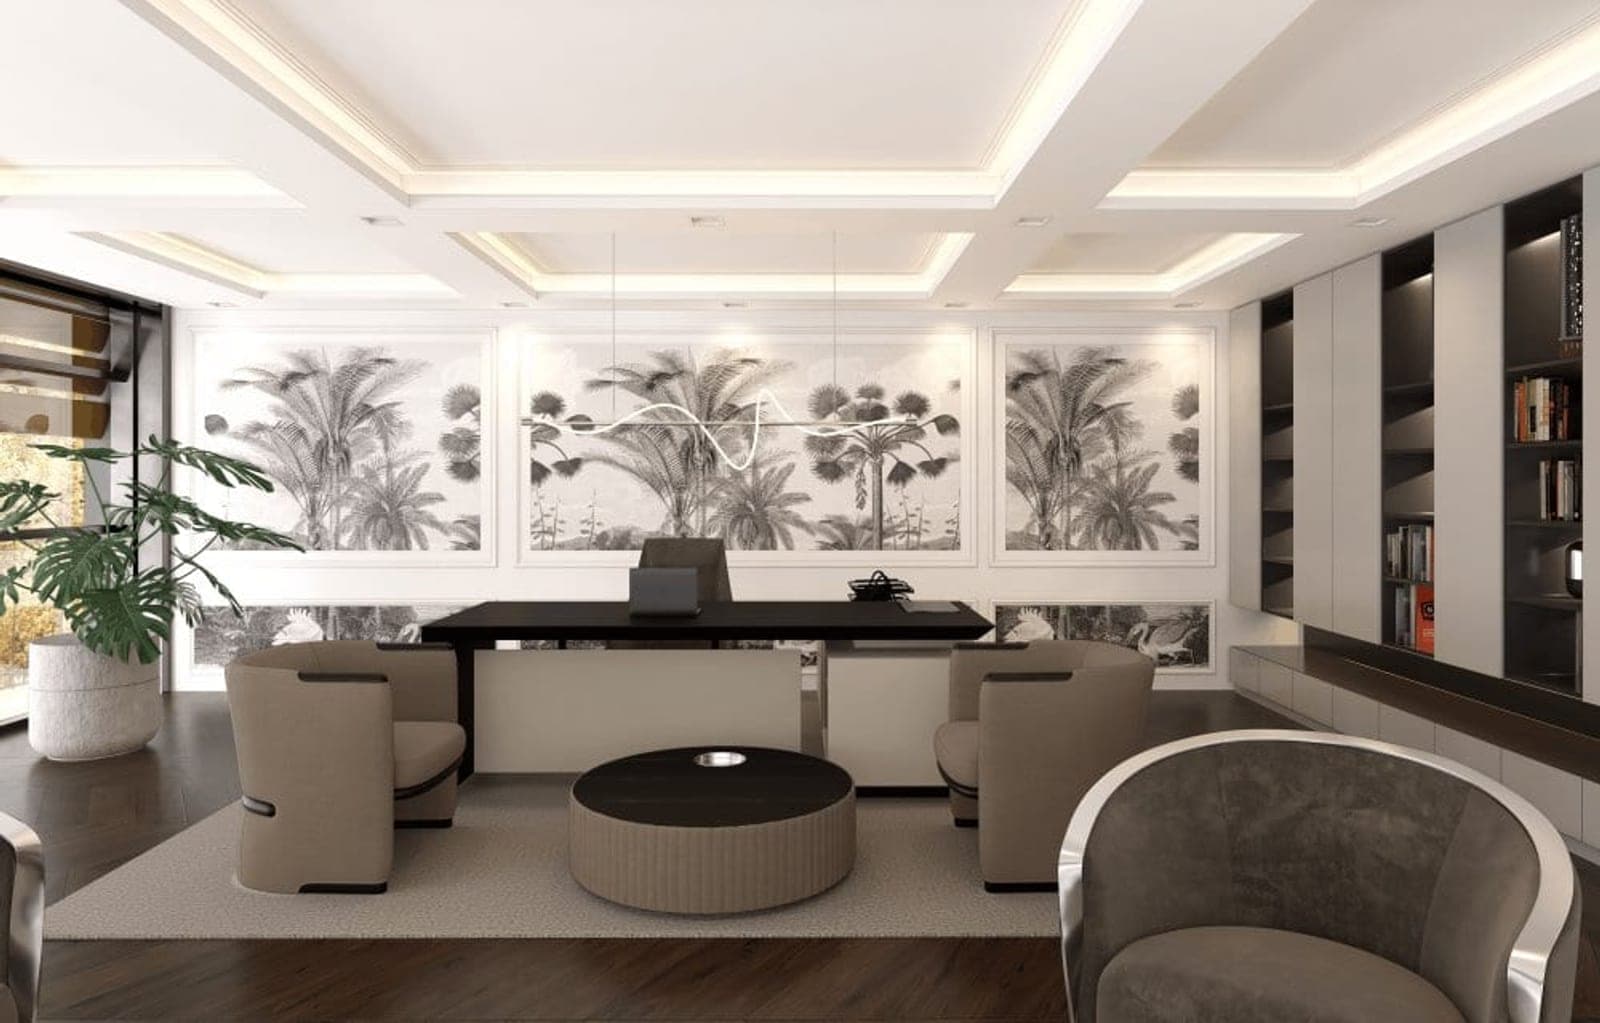
At ACD İnşaat the executive office follows exactly this logic: the desk, the visitor chairs facing it and a separate seating group all sit in one room but in distinct zones. The room therefore handles both working and hosting.
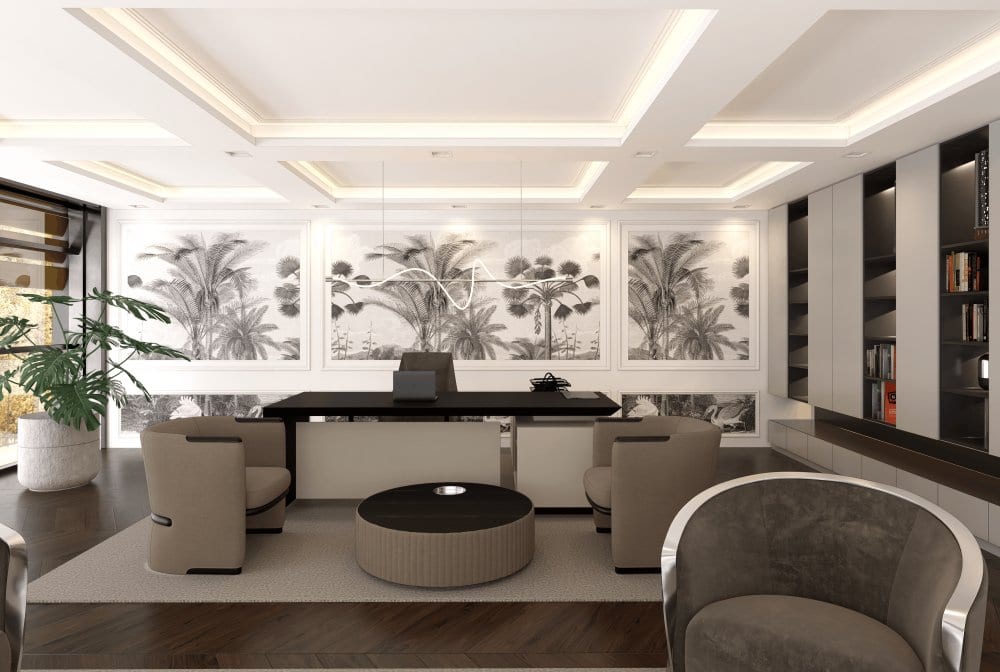
Two zones in one room: the desk carries the work, the low seating group carries the conversation. Not having to seat a visitor across a desk changes the tone of a discussion.
5. Desk orientation: the door, screen and window triangle
The orientation of the desk is the most debated and least calculated decision in the room. Three constraints must hold at once: seeing the door, protecting the screen, and taking window light from the side.
The practical rule: the desk sits perpendicular to the window. With the window behind, faces fall dark on video calls and the screen catches reflections; with the window in front, glare runs all day. Sitting with one's back to the door produces constant unease — however well the room is designed, comfort drops.
6. Storage and confidentiality: an undefined home for paper means a cluttered desk
An executive office rarely looks cluttered because of untidiness; it looks cluttered because paper has no defined home. Contracts, files, documents awaiting signature and personal items call for different levels of access and confidentiality.
- Daily paperwork: a credenza with doors within reach of the desk.
- Confidential paperwork: a lockable drawer — in a glazed room this item is beyond debate.
- Display: a defined shelf for books, awards and brand objects; the desktop is not a display surface.
- Cabling: unless charging, monitor and meeting connections are resolved inside the desk, the room looks permanently untidy.
7. The dose of corporate identity
The executive office is where company identity shows most intensely, which also makes it the easiest place to overdo. The working dose: a neutral shell with a controlled accent. Floor, ceiling and large wall surfaces stay calm, while the brand colour or material concentrates on a reception counter, a single wall panel or a metal detail.
In the ACD İnşaat project that balance rests on warm gold accents laid over a monochrome palette; the black marble reception counter and the gilded logo gather the identity at one point. The same language runs from the entrance to the executive office without piling up anywhere.
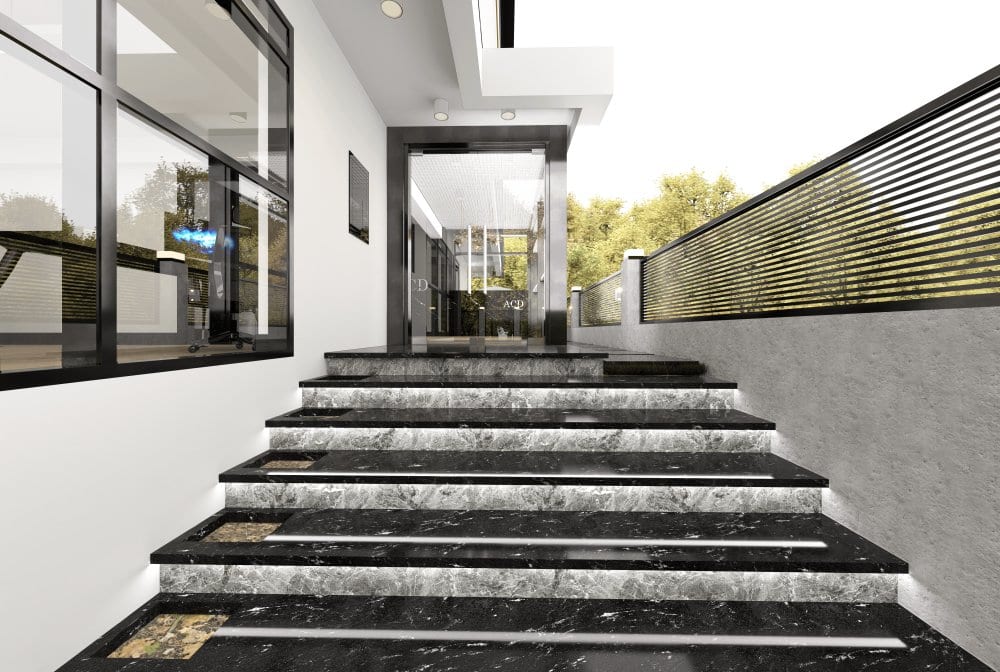
Identity begins at the door rather than in the room: approach, material and light prepare a visitor for what follows.
Frequently Asked Questions
Should an executive office be glazed or walled?
It depends on company culture. Where visibility to the team matters and the room is used mainly for work, glass is the right choice; where confidential conversations are frequent, a wall or double glazing is needed. When glass is chosen, partial frosting and screen orientation must be resolved alongside it.
Can conversations be heard through a glazed partition?
Through single glazing, largely yes. Double glazing, a solid-core door, perimeter and drop seals, and a partition that passes the suspended ceiling and reaches the slab together deliver serious insulation. Missing any of those four, a glazed partition behaves acoustically like an open plan.
Which way should the desk face?
The desk sits perpendicular to the window, the door stays within view, and the screen turns away from both the door and the glazed partition. A window directly behind is the one arrangement to avoid, because it drops the face into silhouette on video calls.
How many square metres does an executive office need?
Area follows the job of the room. A room built only for work and one-to-one conversation cannot match one holding a conference table and a hosting area. The correct order is to list the functions first and calculate area second.
Does a manager in an open-plan office need a separate room?
It depends on the content of the role. Where confidential conversations, performance reviews and contract traffic fill the day, a separate room is necessary. Otherwise a "manager island" in the open plan combined with a small bookable meeting room works more efficiently in most companies.
Let us discuss your office
The executive office is the smallest yet most discussed space in an office project; set up correctly, it shapes the working culture of the whole open plan. You can study our ACD İnşaat corporate headquarters project, and review scope on the office decoration in Ankara and state executive office design in Ankara pages. For decisions across the whole office, our articles on modern office design and the office design guide are ready, and to discuss your project, so is our contact page.
Text: Kaan Yalçınkaya, Kaya + Partners. Images from the ACD İnşaat corporate headquarters project.