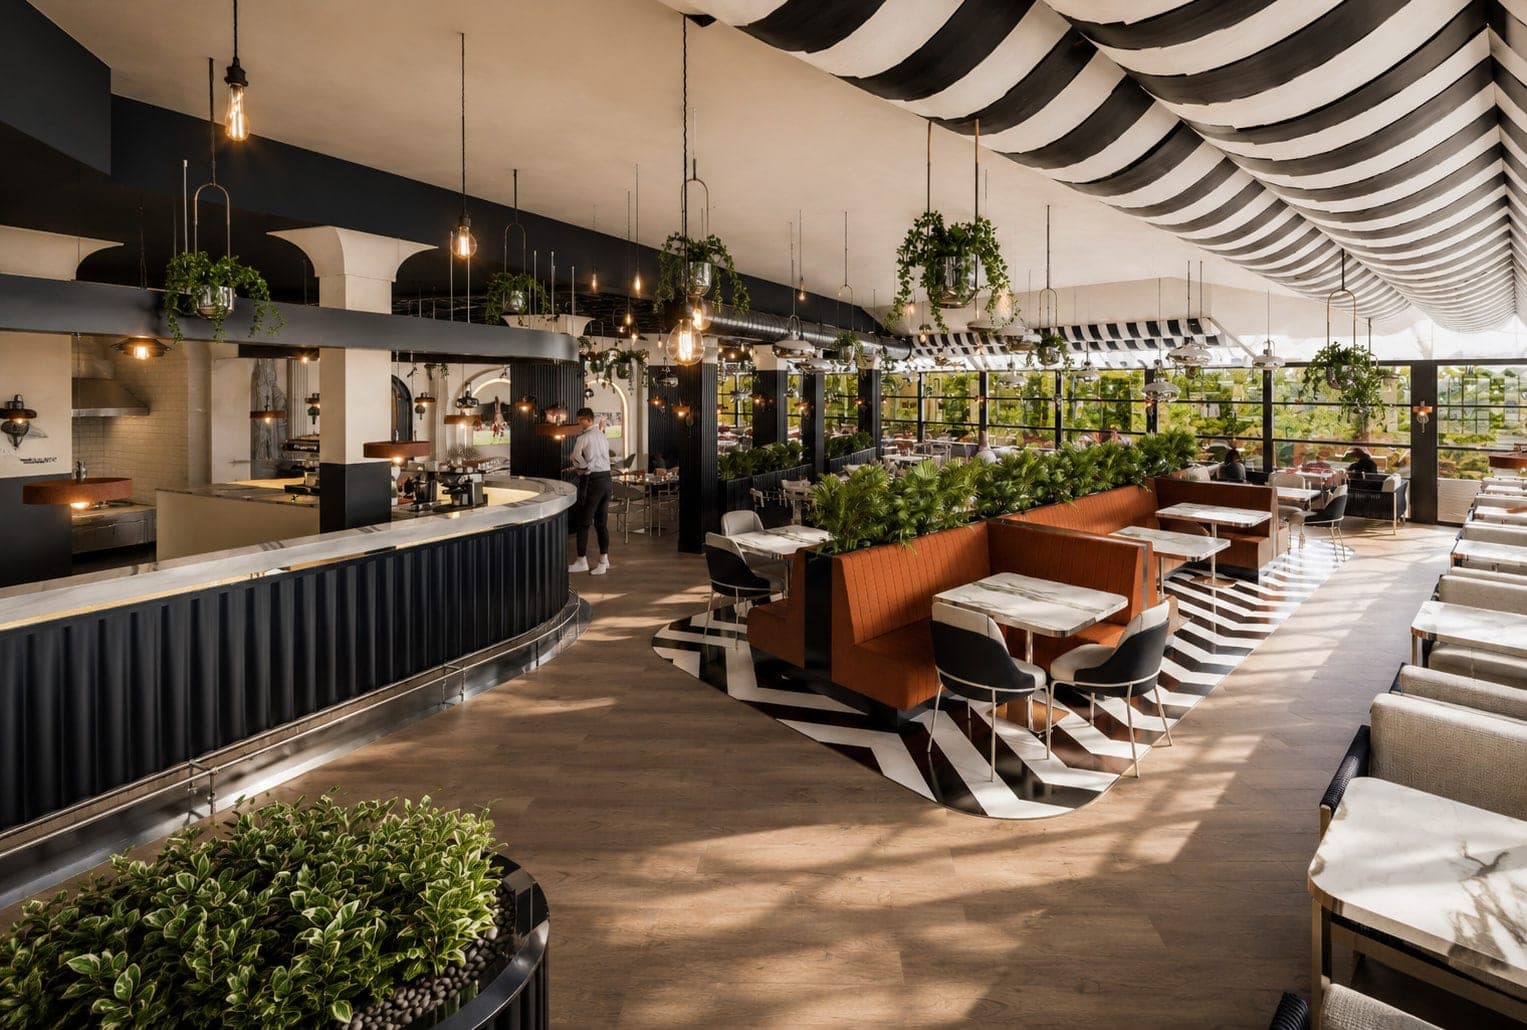
A space tells people whether they want to sit for three hours within the first five minutes. Cafe and restaurant interior design is not a matter of pretty decor; it is commercial design where concept, circulation, light, acoustics and kitchen flow are composed together. Here are the steps to get a venue right before it opens.
A cafe or restaurant says its first sentence to a guest before the menu does: in what they feel the moment they step through the door. The warmth of the light, the solidity of the sound, the texture of the wall they lean against — all of it forms a verdict before the coffee arrives. This is why commercial interior design is not a "decoration" job but a job of designing a business. Venues that look beautiful yet cannot be worked in, sat in or made profitable all come from the same mistake: concept, circulation and technical infrastructure were not composed together. In this article we set out the steps to get a cafe or restaurant right in Ankara before it opens.
Concept first, decor second: a space needs a story
Behind every successful venue is a single-sentence idea: "a calm corner that stretches the morning coffee", "a lively bistro where a group of friends closes the evening", "a quiet room where a business lunch happens with ease". That sentence governs every decision, from material to lighting, from seat height to music level. Furniture and colour chosen before the concept is clear become a collection that does not talk to itself.
Brand identity and space must speak the same language. If the colour in the logo, the typography on the menu and the material on the wall do not carry the same feeling, the guest cannot name it but does sense it. In our cafe design projects in Ankara, the first session is always spent finding that single sentence — because it also decides where the budget goes.
Seating and capacity: every square metre must work
The most unforgiving truth of a commercial space is this: rent is fixed, but how many people can comfortably use that floor depends on the design. Too many seats create crowding and noise and drive guests away; too few reduce revenue. The right capacity is found not by counting seats but by solving circulation.
The width of service routes, the distance between tables, wheelchair access, how many steps a waiter takes between kitchen and table — all of it is calculated at the planning stage. A good layout composes different table types together: small tables for two, flexible groups of four, banquette seating along the facade, and large tables that combine when needed. This variety lets both the couple and the party of eight find their place in the same room. In the Pandarossa Cafe project in Çukurambar we shaped the flow from entrance hall to floor, and the mix of seating types, with exactly this logic.
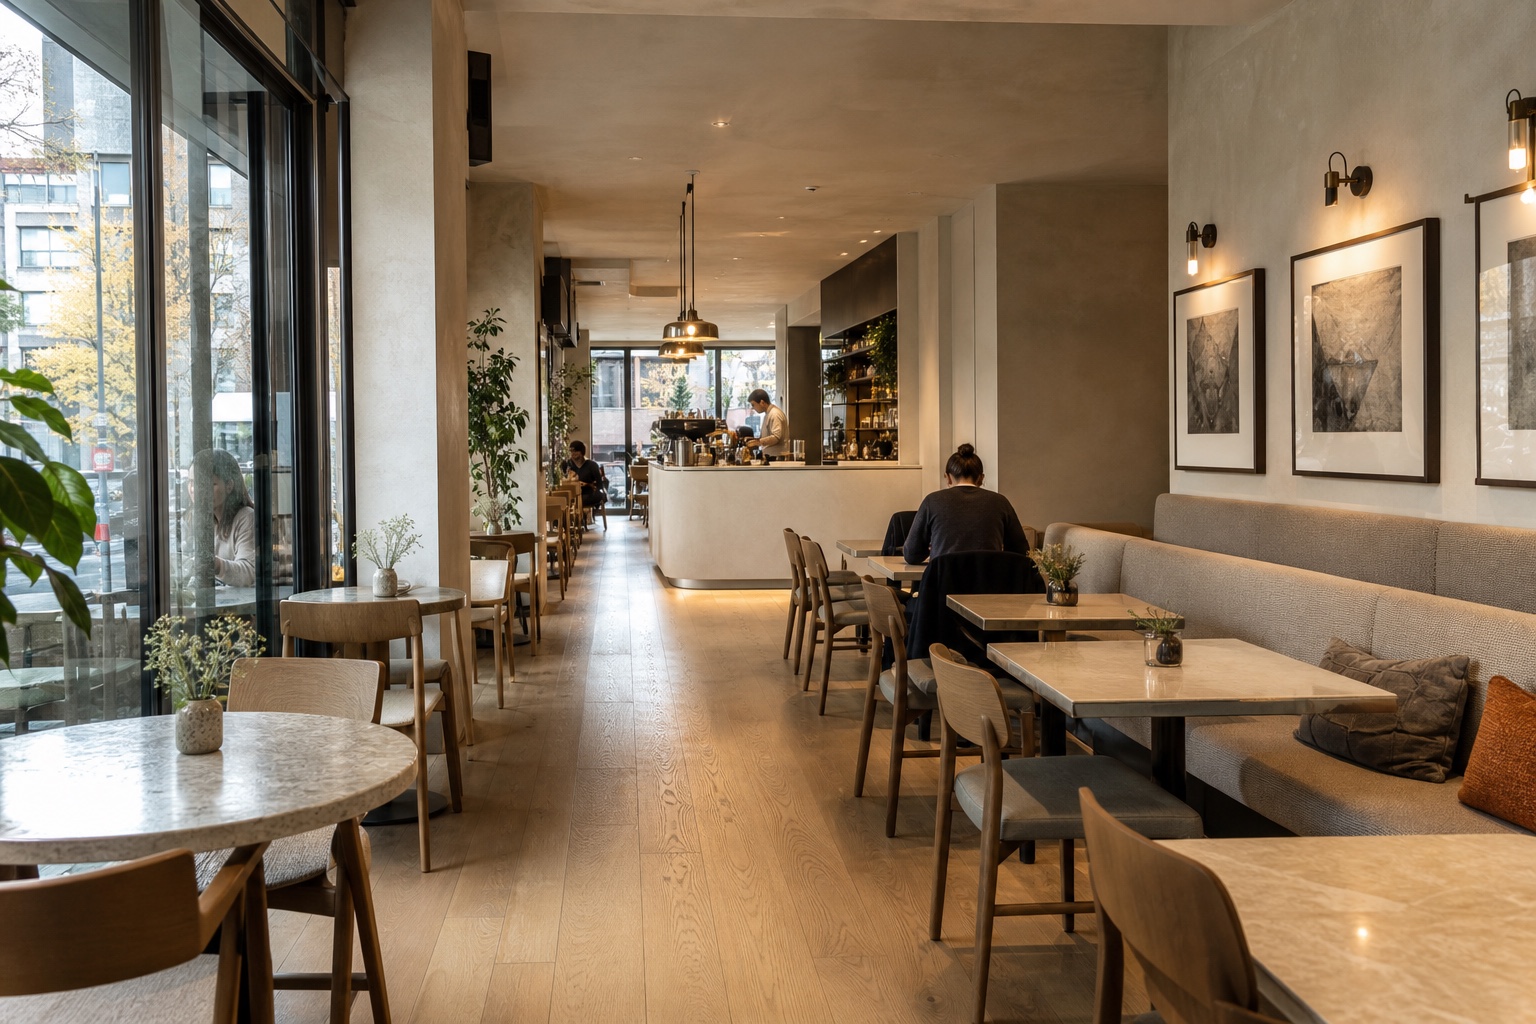
Concept visualization showing varied table types, banquette seating and an uninterrupted service aisle working together.
Lighting: the invisible material that builds atmosphere
The thing that changes a space fastest, and is most often neglected, is light. A single layer of white ceiling-recessed spots drags even the finest interior down to pharmacy brightness. Good lighting is layered: a general base, warm focused light falling on the tables, accent light on walls and shelves, and controlled daylight during the day.
Colour temperature is a critical decision. In cafes and restaurants, warm light in the 2700K–3000K range makes food look appetising and renders skin kindly; cold white light makes the space feel sterile and uncomfortable. Being able to dim the light across scenes through the day (bright in the morning, low in the evening) lets the same space take on two different moods within a single day. These scenes must be decided before the electrical drawings are made.
A restaurant is a different equation from a cafe
A cafe is built on comfort and lingering; a restaurant on service flow, kitchen capacity and table turnover. In a restaurant interior design project, the size of the kitchen, the extraction and flue line, the dishwashing and storage areas are as decisive as the dining room — often more so. However beautiful the room, if the kitchen cannot keep up, the experience collapses.
The open (show) kitchen is a strong trend of recent years; but unless sound, smell and heat are managed correctly, the advantage quickly turns into a drawback. The distribution of service stations across the floor, keeping the waiter from passing in front of a guest with a dirty plate, keeping clean and dirty flows from crossing — these are invisible decisions felt at every service.
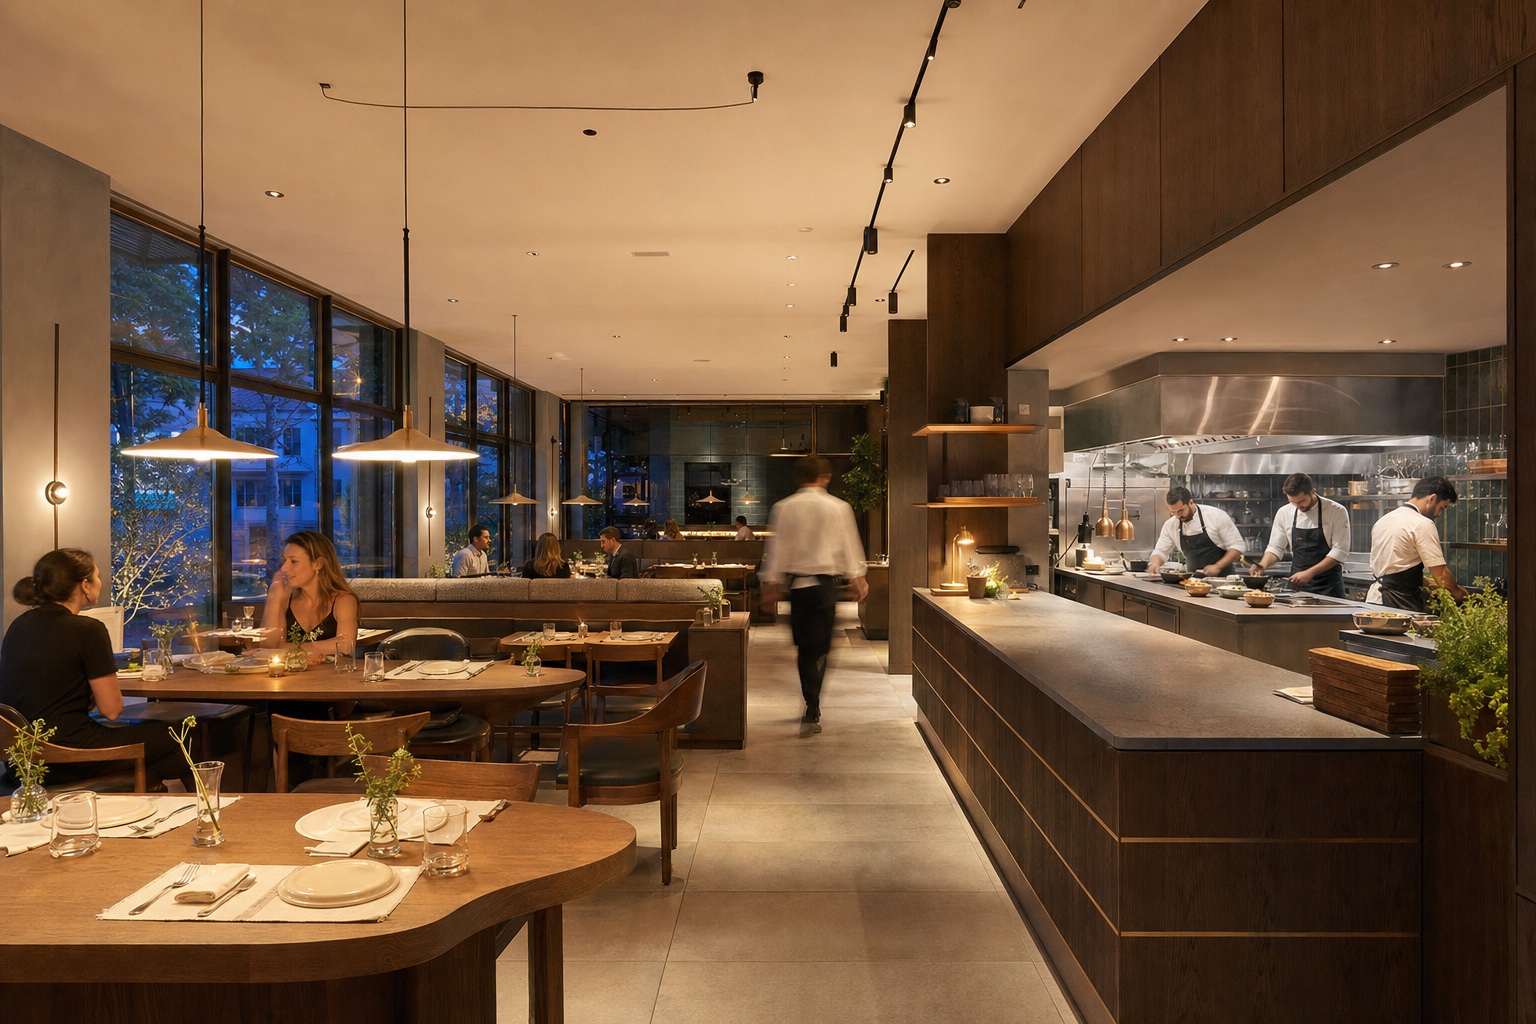
Restaurant interior concept visualization combining layered warm lighting, an open kitchen and a clear service route.
Materials: commercial use does not forgive like a home
Many materials that look lovely in a home wear out in a month in a space touched by hundreds of people a day. In a commercial space, material is chosen by three questions: can it be cleaned, is it durable, can it be renewed? Heavily used floors must resist stains and abrasion; tabletops must survive hot plates and drink rings; upholstery must be wipeable or easy to replace.
This does not mean the space must look cheap — quite the opposite. A well-chosen durable material stays both more economical and more elegant than an expensive one that looks neglected two years on. In heavily used venues such as Olenka Cafe we always make material decisions with the question "how will this look five years from now?".
Acoustics: the most complained about, the least considered
Hard floors, glass facades and high ceilings make a beautiful photograph; but once full, they can turn into a hum that tires the ears. A space where a guest cannot hear the person across from them, where the waiter asks for the order twice, will not be chosen a second time however beautiful it is. Acoustic comfort is built at the planning stage with rugs, acoustic ceilings, curtains, soft upholstery and the right distribution of materials. We explained in detail why this is not an "add a panel later" job in our article on soundproofing interiors.
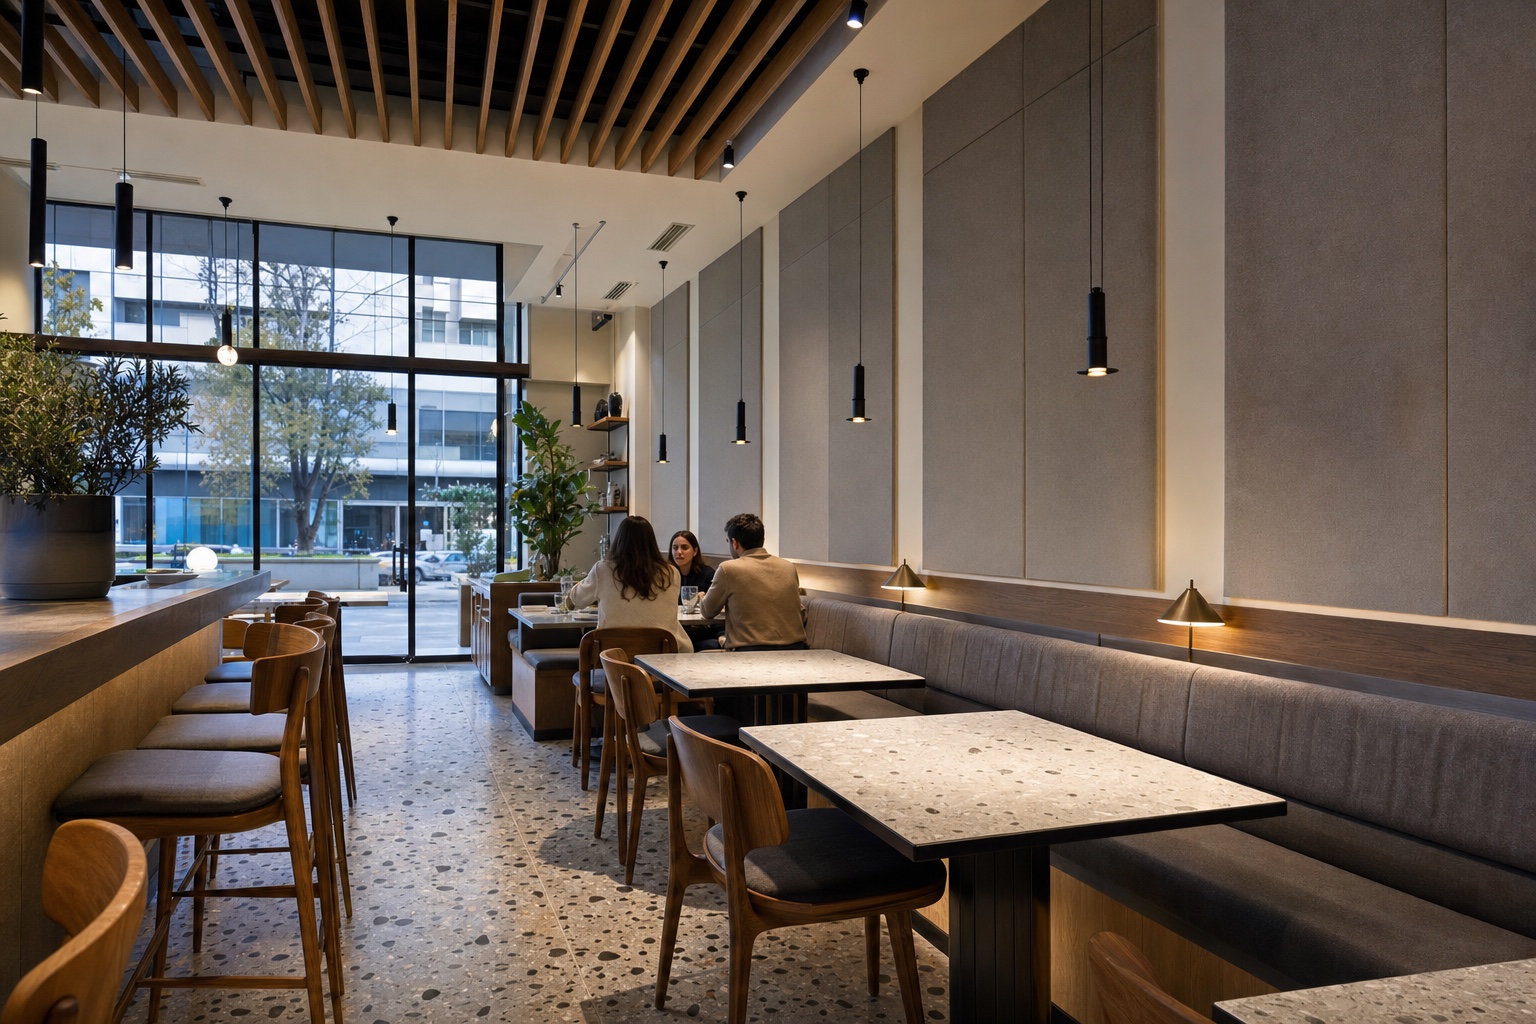
Concept visualization integrating acoustic ceiling and wall treatments with terrazzo flooring, durable tables and wipeable banquette upholstery.
The unseen before opening: engineering and regulation
The soul of a space lives in the interior design; its ability to stand lives in the engineering. Ventilation and air-conditioning capacity, the kitchen exhaust line, fire exits and regulation, accessible access, adequate power and lighting infrastructure, waterproofing of wet areas — these are solved at the project stage, not on opening night. Every technical detail improvised on site costs both money and time.
We covered step by step how this process is run under one hand, from concept to permit and from fabrication to opening, in our article on the turnkey interior design process.
Frequently Asked Questions
How long does cafe interior design take?
It depends on the state of the space; conceptual and detailed design typically take 4–8 weeks, and fabrication 6–12 weeks depending on the size and scope of the work. In restaurants that require permits and technical infrastructure the process can be longer.
Is it possible to make a small cafe look bigger?
Yes. Mirrors, a continuous floor material, vertical lines running to the ceiling, the right lighting and a restrained colour palette make a small space feel open. The point is not to reduce furniture but to get circulation and the eye's flow right.
Who defines the concept, the operator or the architect?
Both, together. The operator's target audience, menu and business model are the starting point of the concept; the interior architect translates it into a spatial language. The best result comes when the two are at the same table from day one.
Can an existing venue be renewed without full demolition?
Often, yes. Lighting, seating layout, material surfaces and the facade can change the perception of a space to a large degree. Demolition comes onto the agenda where the kitchen and technical infrastructure fall short.
A good venue wins not on the day it opens but on the day it fills a second time. If you want to build that from the first day of design, talk to us among Ankara's interior architecture offices — get in touch to discuss your project.