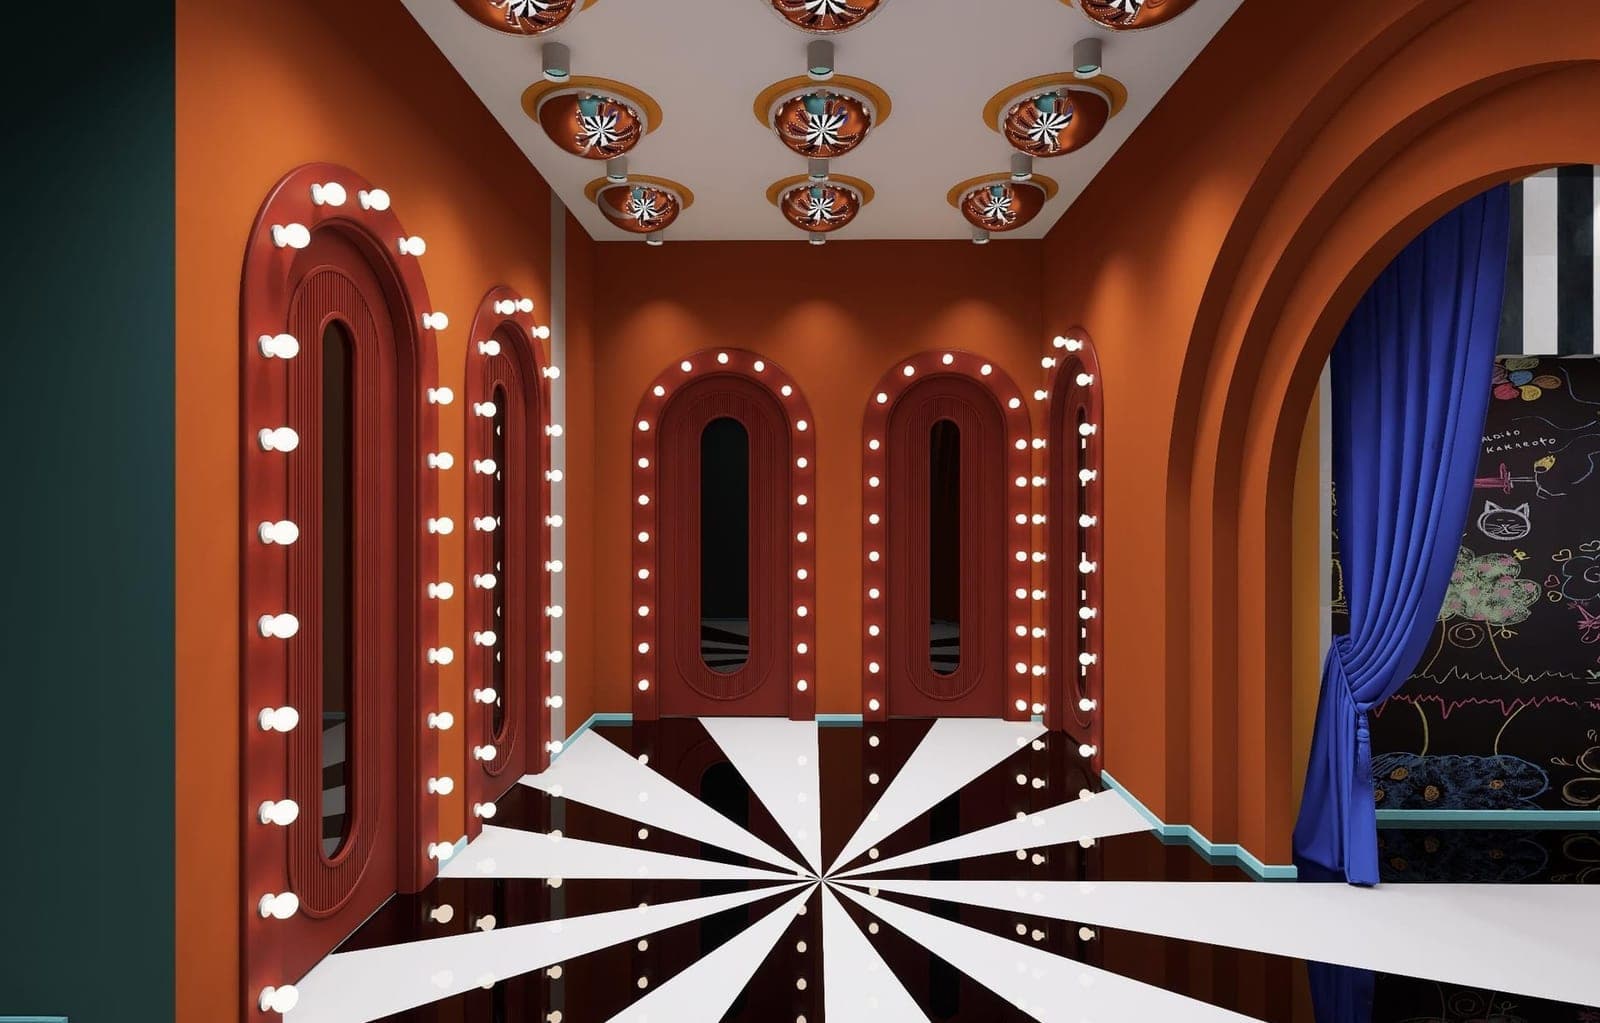
A render is not a marketing image but a decision tool. Read at the right stage and with the right questions, it prevents the most expensive mistakes on site; used wrongly, it opens a gap between expectation and result. We explain what a visual shows, what it cannot show, and how it should be defined in a contract.
In interior architecture, visualisation is often confused with a different job: persuading the client. Yet a good render is not a means of persuasion but a decision tool. Its task is not to make the project look attractive but to make a wrong decision visible while nothing has yet been fabricated.
Reading a space from a two-dimensional plan takes training; in a three-dimensional image the relationship between scale, light and material becomes legible to everyone. A render is therefore a technical output positioned in the middle of the design process, not a presentation added at the end. For the scope of the service, see our 3D modelling page.
1. A render decides rather than persuades
When a client reads "living room, 32 square metres" on a plan, they rarely feel what that means. In an image of the same space they notice immediately: whether the route behind the sofa group is too narrow, whether the media wall faces the wrong way against the window, whether the suspended ceiling crushes the height.
These are decisions that cost nothing to correct during design and a great deal to correct on site. That is where the real value of visualisation lies: it makes a decision visible while its cost is still zero.
2. Where in the process should a render arrive?
A common mistake is asking for renders at the very end, once everything is fixed. At that stage the image becomes a record; nothing remains to change. The correct sequence runs:
- After the concept, a first rough model: scale and layout get verified. Materials are not yet chosen, and should not be.
- After material decisions: colour, texture and the relationship with lighting are tested. This is where the real revision happens.
- A final image before construction: details heading into fabrication — cabinet divisions, counter heights, light positions — are fixed.
These three stages are set alongside the general flow of the project; we described the whole process in our article on the interior design project process.
3. Three places where an image can mislead
A render is a powerful tool but not a neutral one; it carries the choices of whoever produced it. Clients should know about three areas of distortion.
- Light: images are usually staged at the best hour of the day in ideal weather. A north-facing room never receives that light in reality.
- Scale: wide-angle lenses make a space look more generous than it is. The same room at 24 mm and at 50 mm reads as two different places.
- Material: the flawless marble pattern in an image will in reality be fabricated with slab joints, a grain direction and manufacturing tolerances.
None of this is a defect; it is the nature of the tool. The remedy is to read images knowing these three headings.
4. How should a client look at a render?
In a presentation, "I like it / I do not like it" is the least informative feedback available. The questions below turn the same presentation into a decision meeting.
- What time of day was this image staged for, and which way does the room actually face?
- Is the camera standing somewhere a person could actually stand?
- Have the cabinet, counter and worktop heights in this image been dimensioned?
- Are the light fittings selected products or placeholders?
- Do the visible materials correspond to real products, or are they textures?
- What will exist in the room but is missing here — sockets, air conditioning, smoke detectors, cabling?
The last point gets skipped most often: renders usually show a world without sockets, grilles or detectors. A real ceiling holds all of those, and their positions form part of the design.
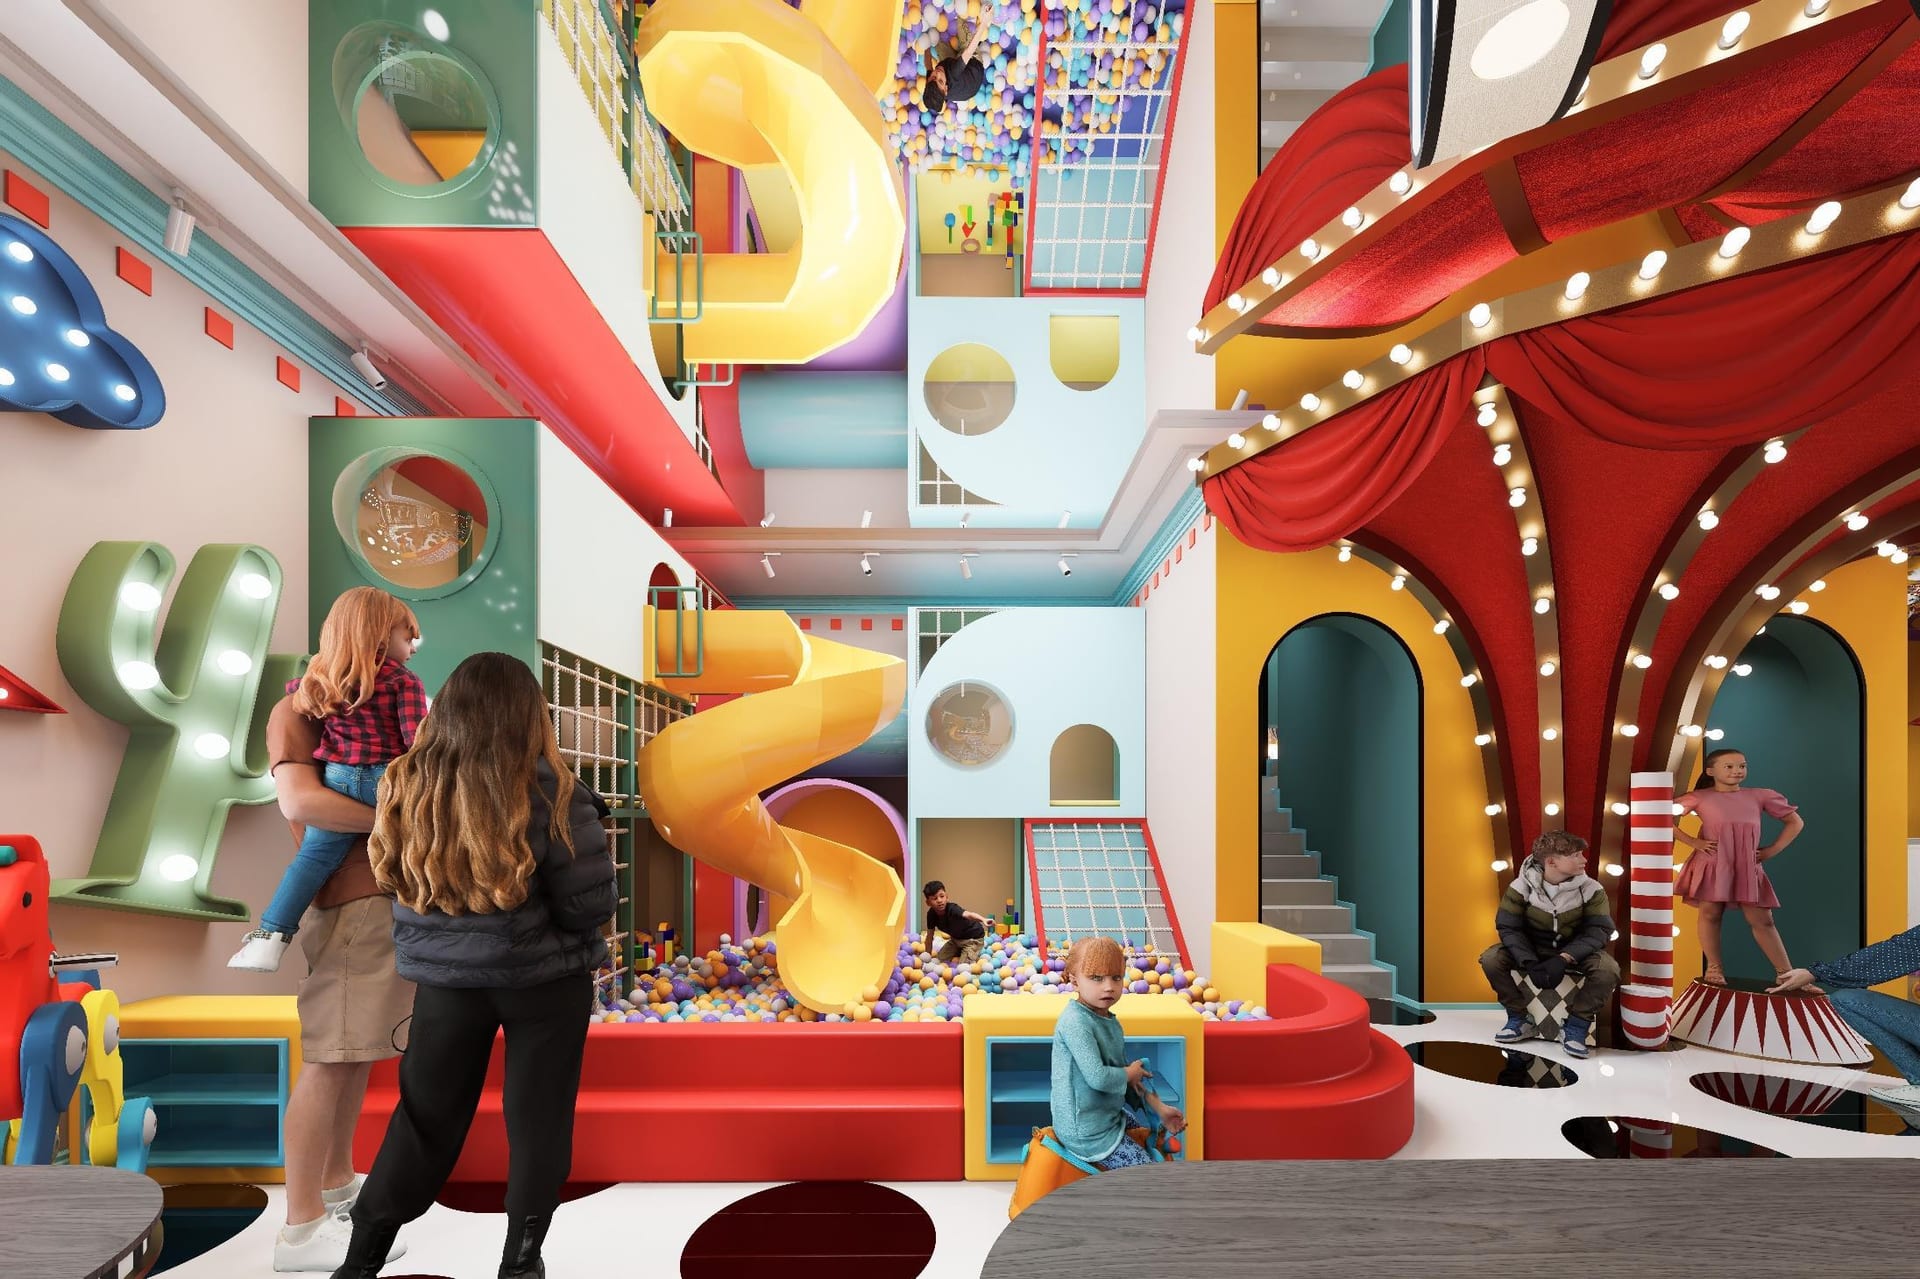
A project-stage visualisation: reading scale relationships in a multi-level play volume is almost impossible on a plan, yet immediate in an image.
5. What should sit behind the image: a model or a picture?
What determines the quality of a visualisation is not the render engine but the model behind it. A scene modelled only enough to carry one camera angle can look beautiful yet produce no data for fabrication. A model built to real dimensions, by contrast, allows sections, elevations and details to come out of the same file.
The practical test question: can construction details be produced from the file behind this image? If not, what you hold is an illustration rather than a design tool. On turnkey projects that distinction reaches the site directly; we covered the process in our article on the turnkey interior design process.
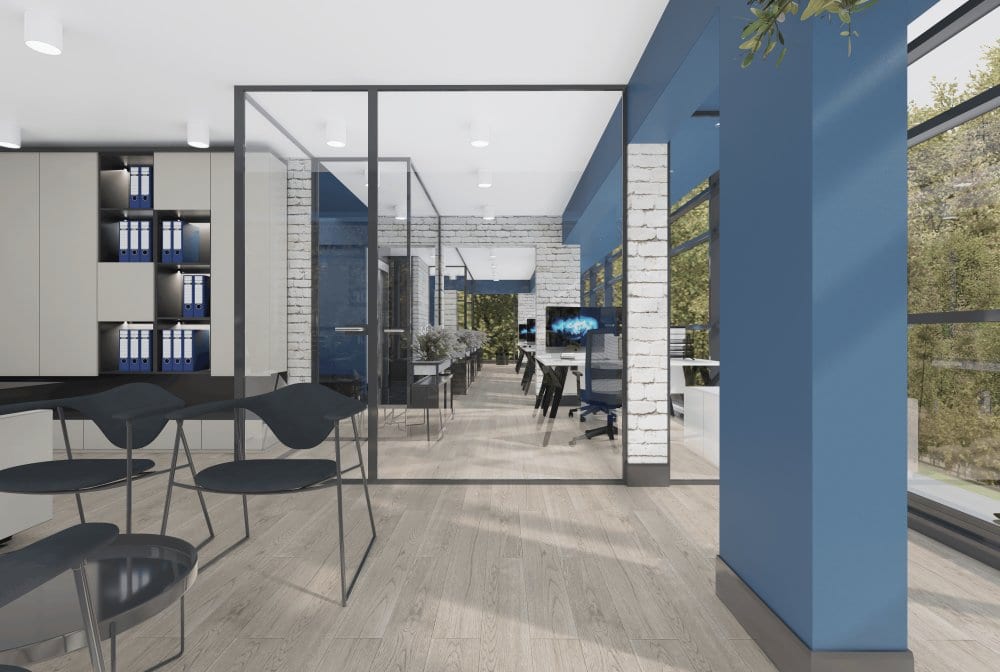
In an office visualisation, if the profile thickness of glazed partitions, door swings and desk axes are modelled to real dimensions, the image doubles as a fabrication check.
6. The distance between a visualisation and a photograph
The space that appears at the end of a project is never an exact copy of the visualisation — nor should it be. In a real room the sun enters at its own angle, material grain chooses its own direction, and people use the space in unexpected ways.
The image below is not a render but a photograph of a completed space: the spiral staircase and the garden beneath it at the Yamaha Premium Dealer showroom. How real daylight mixes with the lighting under each tread cannot be predicted exactly in any visualisation. The job of an image is not to imitate that but to let you make the decision correctly.
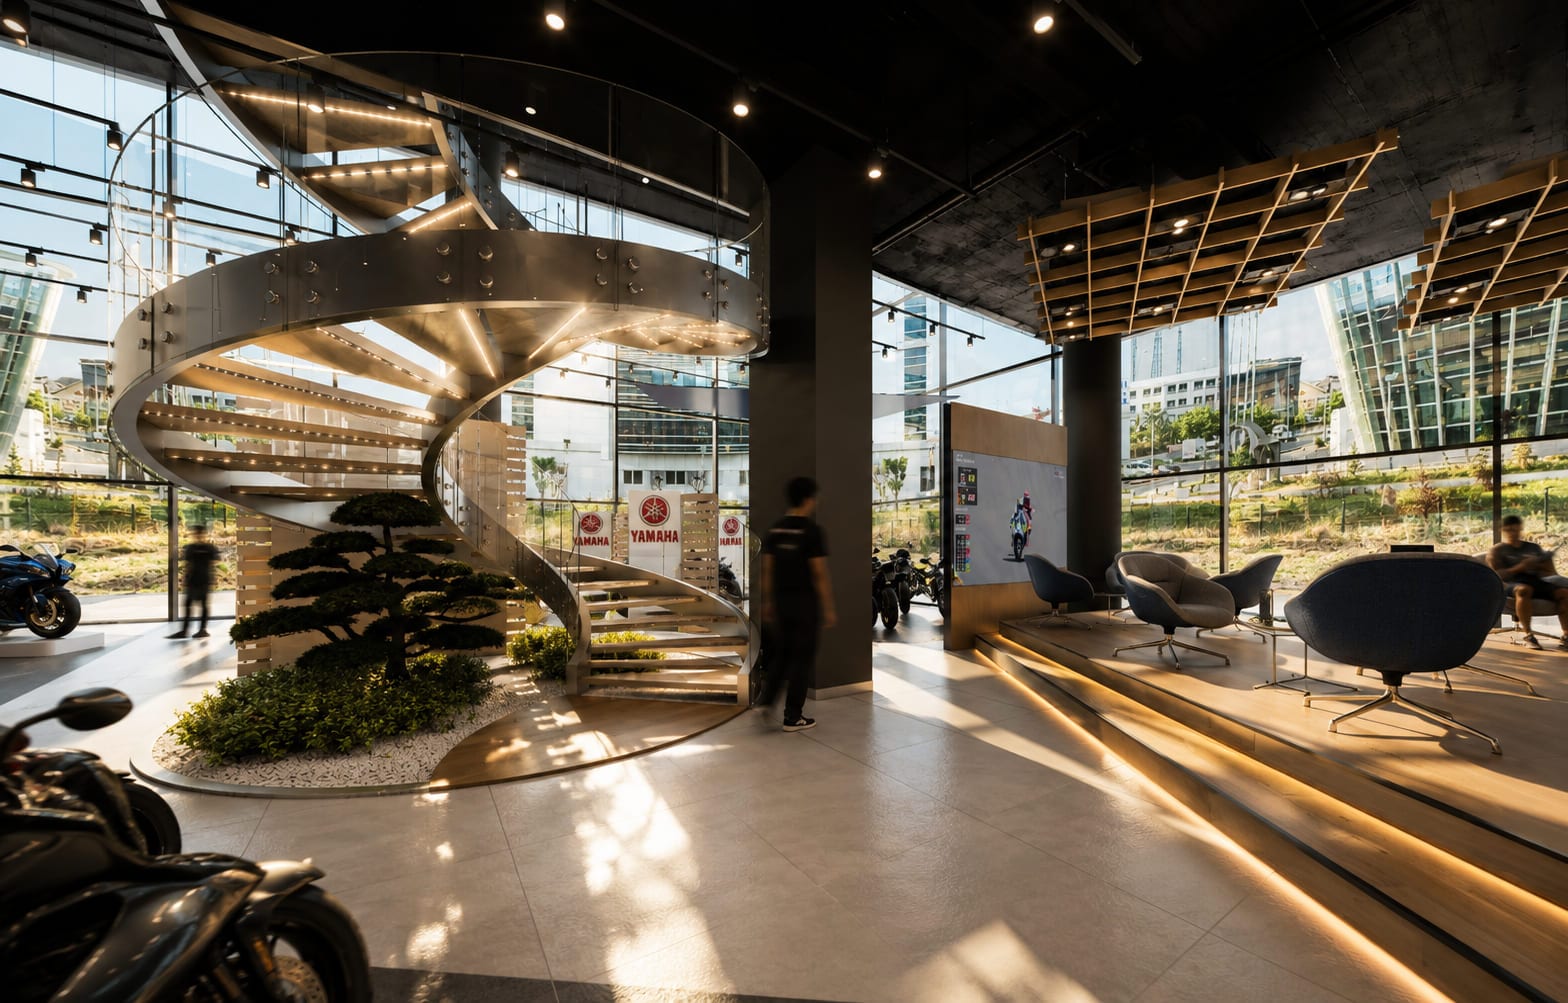
A photograph of the completed space. Visualisation drives the decision; the result is written jointly by material, light and use.
7. Renders in the contract: quantity, revisions, rights
Visualisation is among the items that generate the most disputes, and the reason is almost always the same: it was never defined in the contract. A clear definition covers three headings.
- Quantity and scope: how many rooms, how many angles per room, does it include the exterior?
- Revision entitlement: how many rounds are included, and what counts as a revision — a material change or a plan change?
- Delivery and usage: resolution, file format and the right to use the images in marketing.
The second heading matters most: a change of plan is not a revision but a new modelling job. Writing that down at the outset protects designer and client alike from a later argument.
Frequently Asked Questions
Can an interior project run without renders?
It can, but the decision risk falls on the client. For an investor without the habit of reading plans and sections, visualisation is the cheapest way to test a decision before fabrication begins.
How closely does the built result match the render?
Where dimensions, layout and materials have been modelled correctly, the spatial arrangement matches exactly. Differences usually appear in light and texture: real sunlight enters at its own angle and natural material carries its own grain. That difference is not an error but the nature of the material.
How many revisions are normal?
Common practice is two rounds at the level of material and colour. Requests that change the plan are not revisions but remodelling and are assessed separately; that distinction should be written into the contract.
Why are sockets and air conditioning missing from renders?
Most visualisations hide those elements to simplify the scene. In a real room they all exist. Asking about "elements absent here but present in the space" during a presentation prevents later surprises.
Can I use the images in my own marketing?
Usage rights are set by contract. Typically the client may use the project in their own promotion while the designer shows it in a portfolio; writing that mutual right down at the outset keeps matters clear for both sides.
Let us discuss your project through images
Seeing a space before building it is the cheapest insurance in the design process. You can review our 3D modelling and interior design services, see the visualisation stage in practice through our Pupilla Circus and Yamaha Premium Dealer showroom projects, and get in touch with us to discuss your own.
Text: Kaan Yalçınkaya, Kaya + Partners. Two of the images are project-stage visualisations (Pupilla Circus, ACD İnşaat) and one is a photograph of a completed space (Yamaha Premium Dealer showroom).