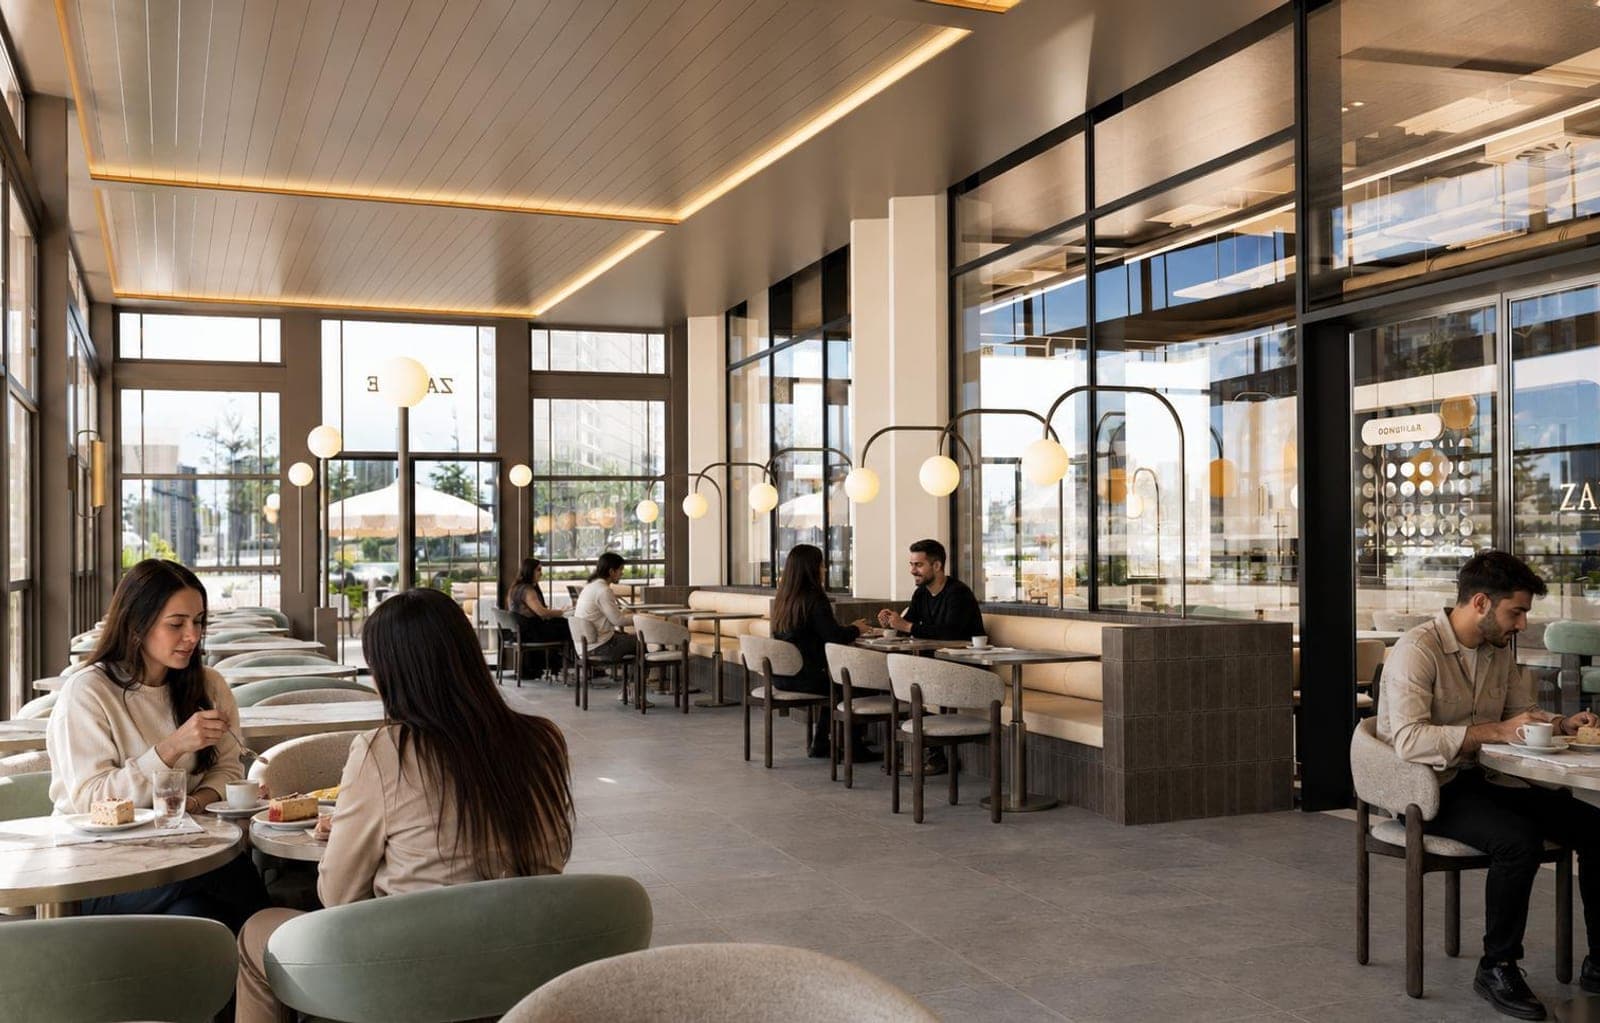
Opening a commercial space is mostly not about making something new but about deciding what to do with what is already there. Which layer stays, which comes out, how does a brand get written over the existing shell? We examine seven decisions through the Zahire 1938 Rota Kafe project.
The decision taken on day one of a commercial project is not, as most people assume, "what kind of place should this be". The real first decision is this: what already exists here that we will build upon? A rented shop in a retail parade, a vacated store or a café taken over — each comes with an existing shell, existing services and an existing frontage.
Reading that inheritance correctly determines where the budget goes. Read it wrongly and you either strip out something that should have been kept or cover over something that should have come out — the second usually costs more. The seven decisions below come from Zahire 1938 Rota Kafe, where we converted a shop unit on the Çayyolu–İncek axis of Ankara into a patisserie-café branch. For scope and working in an operating business, see our commercial refurbishment page.
1. Why conversion is harder than starting empty
Moving into an empty shell holds no uncertainty: you measure, you plan, you build. In an existing space, an unknown sits behind every surface — and those unknowns break the programme.
The stage that precedes design in conversion projects is therefore a strip-out survey: what lies behind the plasterboard, which duct crosses above the suspended ceiling, how many layers of flooring have accumulated, where the drain sits and at what level. Any plan drawn without that survey produces revisions during construction.
2. The strip-out survey: what lies behind the surface?
A strip-out survey means opening a few controlled points, and it is not expensive; skipping it is. What to look for is well established.
- Floor build-up: accumulated layers create problems with both levels and door heights.
- Above the ceiling: ductwork, sprinkler lines and cable trays cannot be moved; the design is built around them.
- Drain level: the drain, not the plan, decides where a kitchen and wet areas can go.
- Electrical capacity: the existing supply rarely covers kitchen equipment and climate control together.
- Frontage opening: the width of the shopfront relates to the structure; enlarging it is a separate engineering exercise.
3. What to keep: the valuable part of the inheritance
The most common mistake in conversion projects is stripping everything out so the place feels "new". Yet some items of an existing space are worth more than money because they cannot be bought: ceiling height, frontage width, daylight, a corner position and the existing licensing status.
The right approach keeps and strengthens those, then changes the rest freely. At Zahire, the frontage width on the retail parade and the pavement depth in front of it were the two most valuable pieces of data; the design was built on both — a terrace running the length of the façade and an uninterrupted display line.
4. The façade: a brand's first and most expensive sentence
In a commercial conversion the highest-return item is almost always the frontage, because the customer decides before stepping inside. Yet the frontage is also the most constrained item: neighbouring shopfronts, the building's façade order and municipal or management rules narrow the room to move.
At Zahire the approach was not to compete loudly with the neighbours but to establish a different kind of quiet: a cream stone portal with softened corners, a brand band repeating in gold lettering on a dark ground along the façade, and a bronze door with a circular motif at the entrance. The façade therefore does not carry a sign; it becomes one.
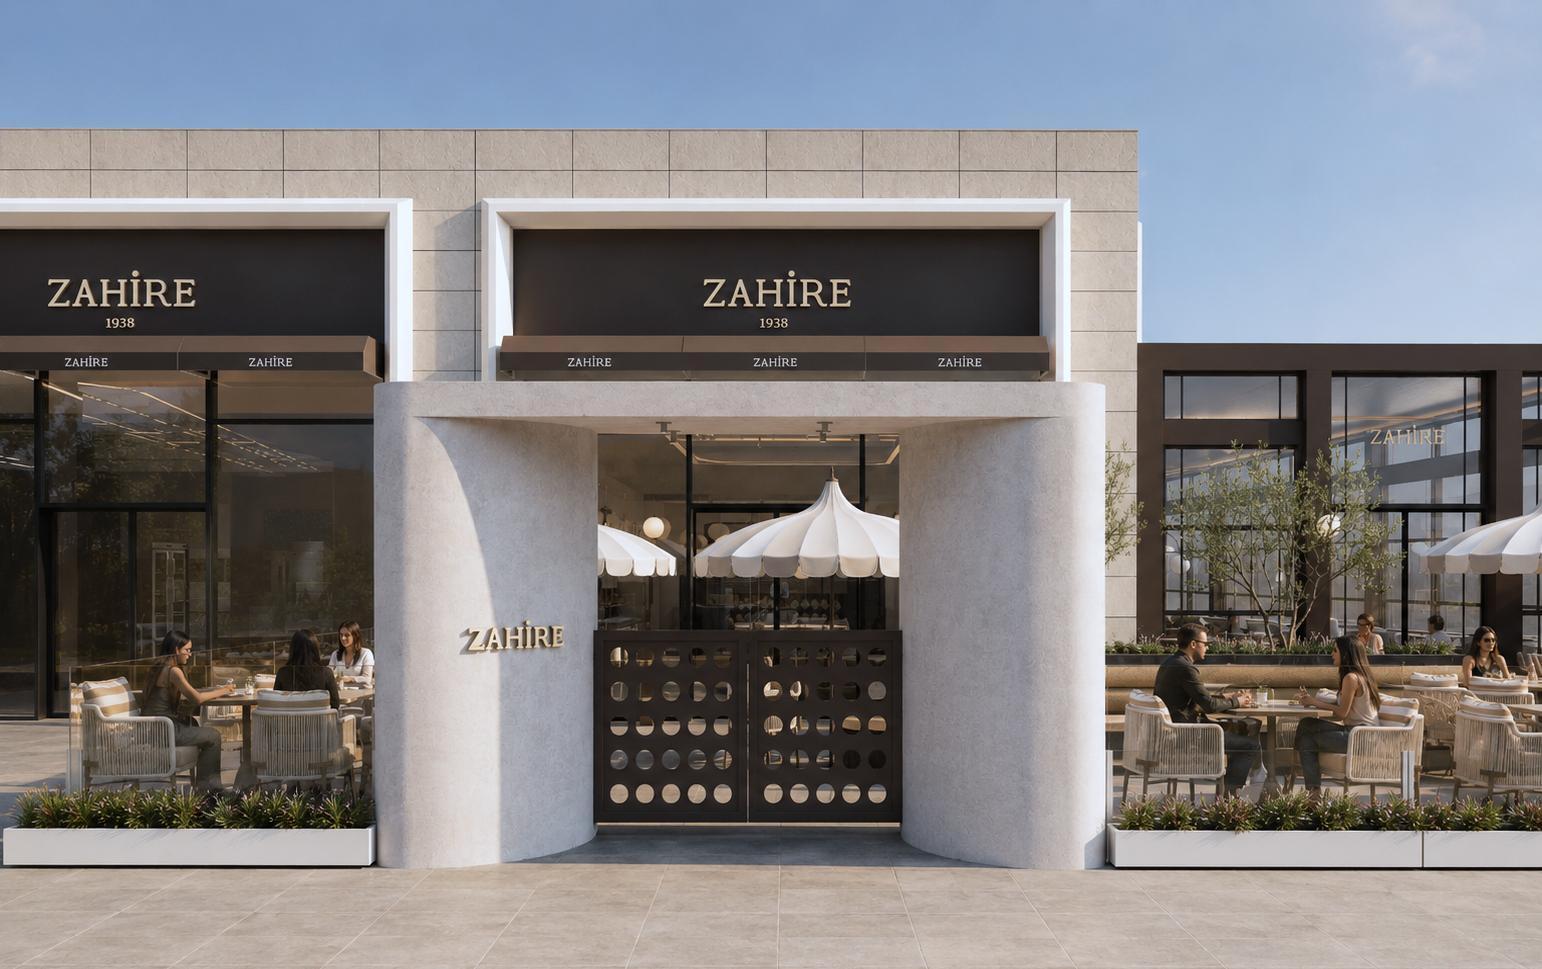
The stone portal added to the existing shopfront separates the unit from its neighbours not by raising its voice but through a different material language.
5. Close the ceiling or leave it open?
The classic dilemma of conversion projects: install a suspended ceiling and hide the services, or leave the ceiling open? The decision is not aesthetic but rests on three measures — existing height, density of services and acoustic need.
Where height is limited, a suspended ceiling crushes the space; there it is better to leave the ceiling open, tidy the services and paint them. An open ceiling does demand an acoustic concession, however: a hard, cavity-rich surface produces reverberation. At Zahire the ceiling was left open, services were ordered, and a lit framed plane was defined above the seating area to establish both scale and focus.
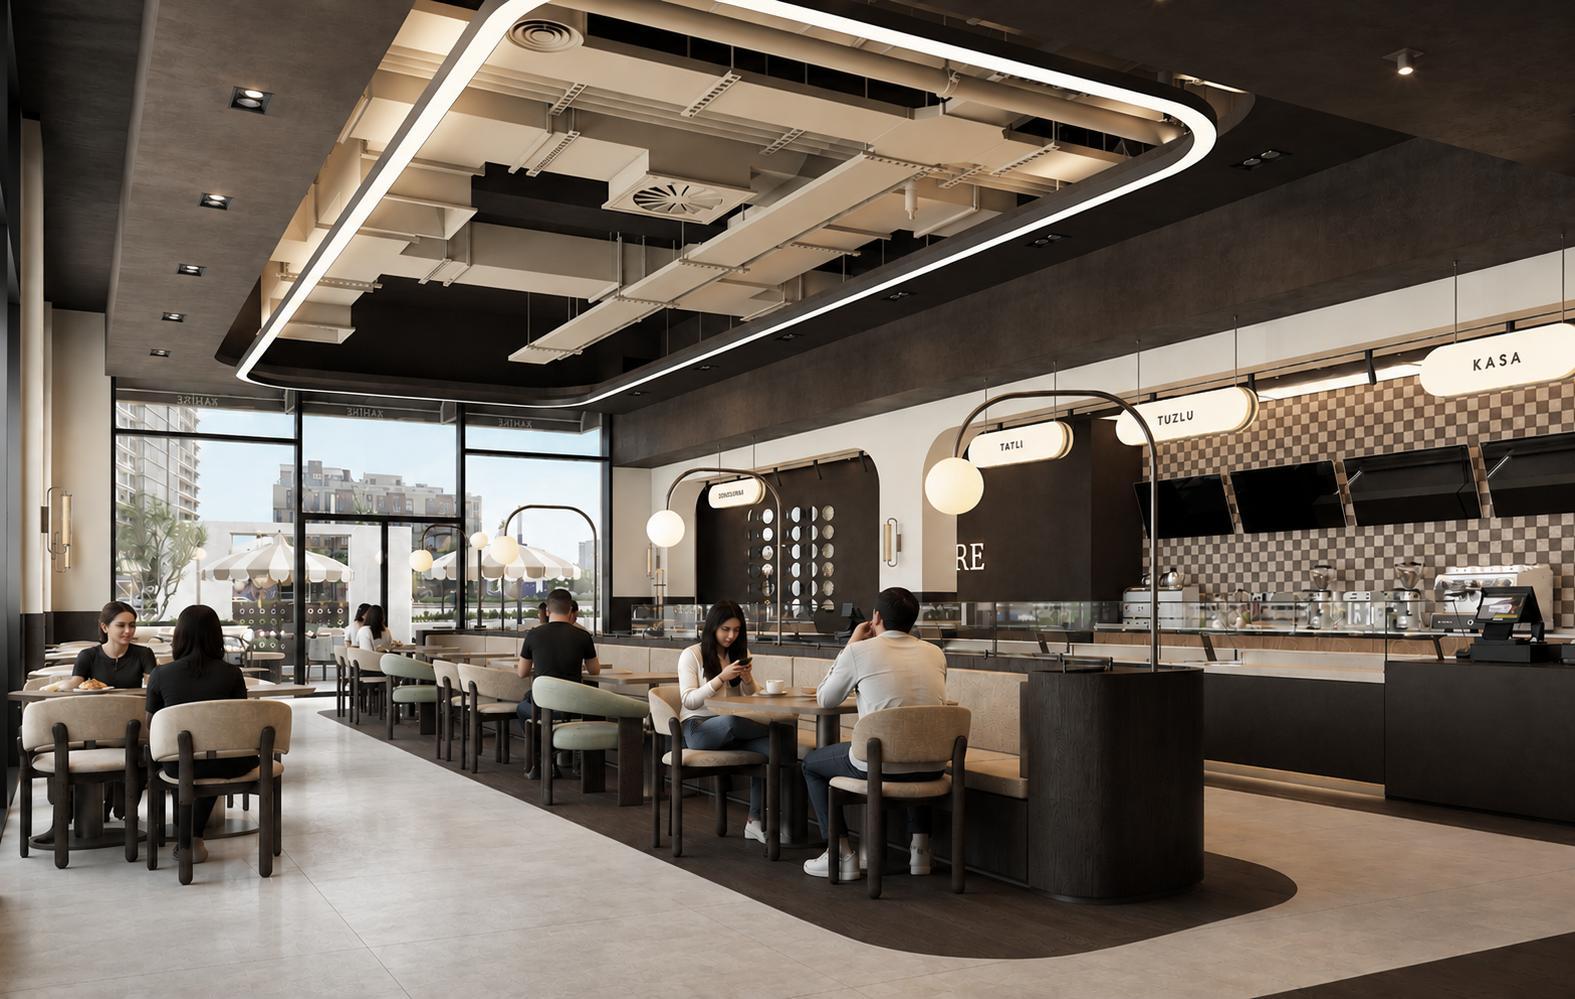
An open ceiling protects height; the lit frame then gathers the untidiness of that openness and defines the seating area.
6. The operational line: interiors begin with flow, not furniture
In a café, store or branch project the order of interior decisions runs: first the operational line, then seating, and furniture last. When the operational line is set wrongly, however beautiful the space, staff spend the day colliding with one another.
At Zahire the spine takes the form of an uninterrupted display and service line running from the entrance to the till. The cabinets sit parallel to the guest's walking route, so product selection advances without stalling the queue. Building the rear wall as a dark backdrop makes the product the only source of colour in the space — display lighting was therefore planned as an item in its own right.
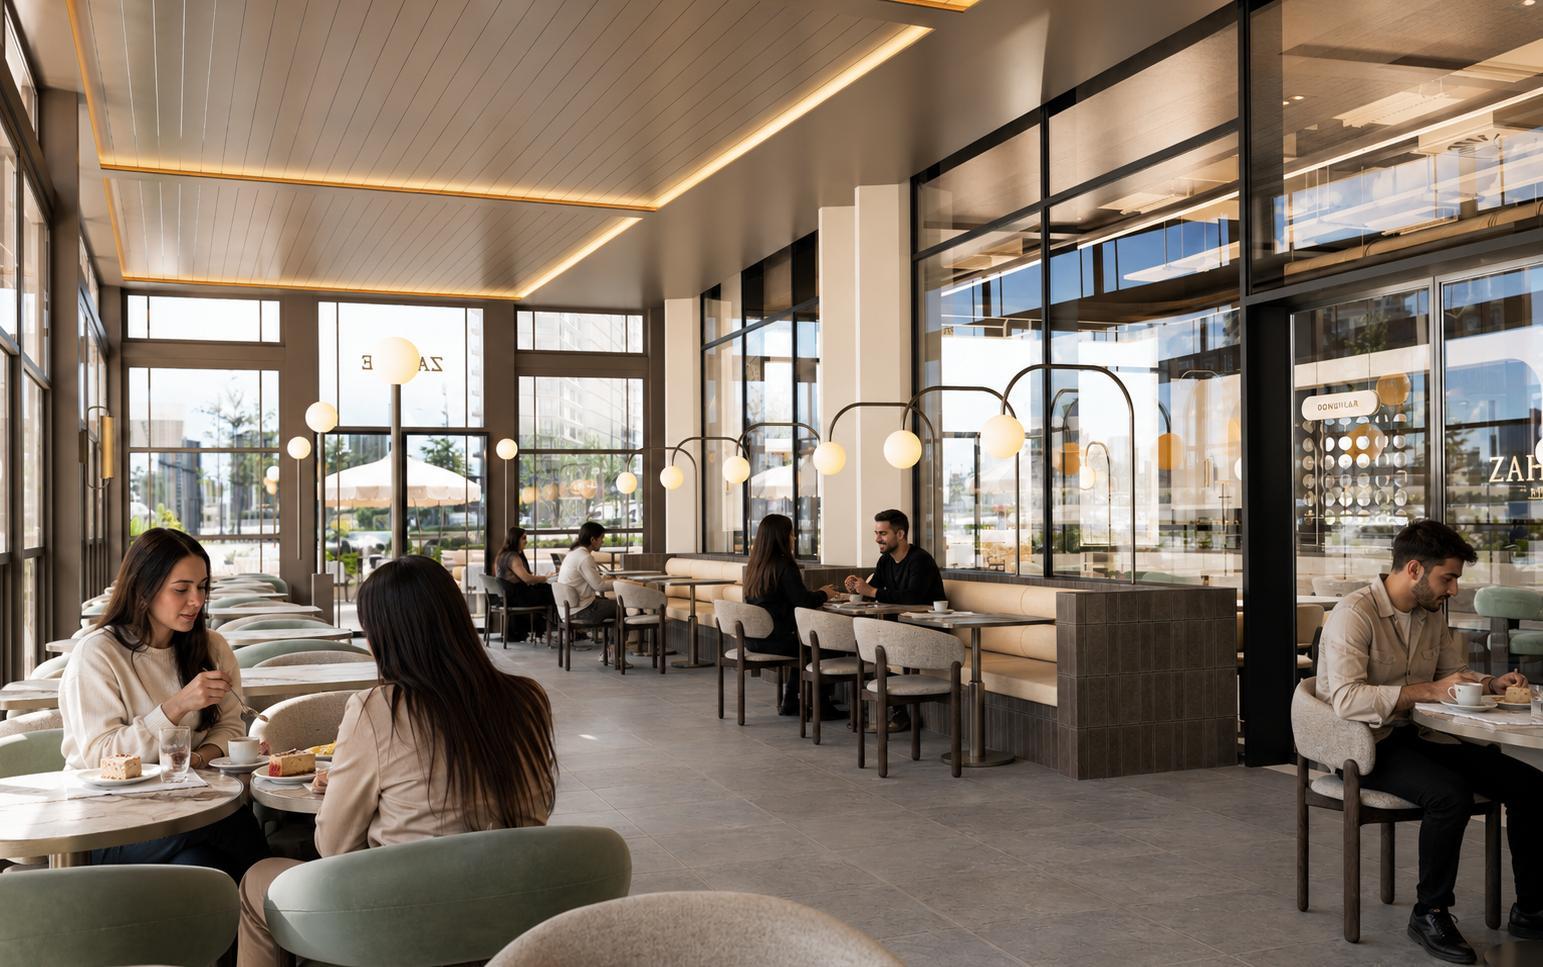
Seating leans against the glazed façade so it never cuts the flow of the service line; two functions work in one volume without collision.
7. Phasing and the opening date
In a commercial conversion the programme is part of the design. Rent usually starts running before construction does, so every delay is a direct cost. The project is therefore organised so that long-lead items on the critical path are ordered at the outset.
Three items stretch programmes more than any others: façade fabrication and signage permission, bespoke furniture and display cabinets, and an increase in electrical capacity. Unless these start in the first week, the space cannot open even when the builder's work is complete. We explained the general logic of sequencing in our article on the order of works in a renovation; for decisions specific to hospitality, see café and restaurant interiors.
Frequently Asked Questions
What is worth keeping in an existing shop unit?
The items that cannot be bought: ceiling height, frontage width, daylight, a corner position and existing licensing status. These are kept and strengthened, while changeable layers such as finishes, furniture and partitions are renewed freely.
Can a project be drawn without a strip-out survey?
It can, but it will change on site. A plan built without knowing the floor build-up, the ducts above the ceiling and the drain level goes into revision on the first day of demolition. Opening a few controlled points costs far less than the revisions that follow.
Does leaving the ceiling open reduce cost?
It can reduce material cost but does not remove the work item: an open ceiling still requires services to be ordered and painted and acoustic measures to be taken. The real gain lies not in cost but in the height preserved and the sense of space.
How much budget should the façade take?
In a commercial space the façade is where the customer decides to walk in, so it belongs near the top of the budget. But the façade decision is limited not only by budget: the building's façade order and signage permissions constrain it, and both should be established at the outset.
How long does a conversion take?
Duration is set by long-lead items rather than by the builder's work: façade fabrication, signage permission, bespoke furniture and any increase in electrical capacity. Started in the first week, the programme becomes predictable; left later, the opening slips even when construction finishes.
Let us read your space together
Whether you are opening a branch, converting an existing shop or taking over a business to renew it, the first step is reading correctly what the space gives you. You can study our Zahire 1938 Rota Kafe project, review scope on the commercial refurbishment and café design in Ankara pages, and see regional examples on the Çayyolu restaurant design page. To assess your space together, get in touch with us.
Text: Kaan Yalçınkaya, Kaya + Partners. Images from the Zahire 1938 Rota Kafe project (Çayyolu–İncek, Ankara).