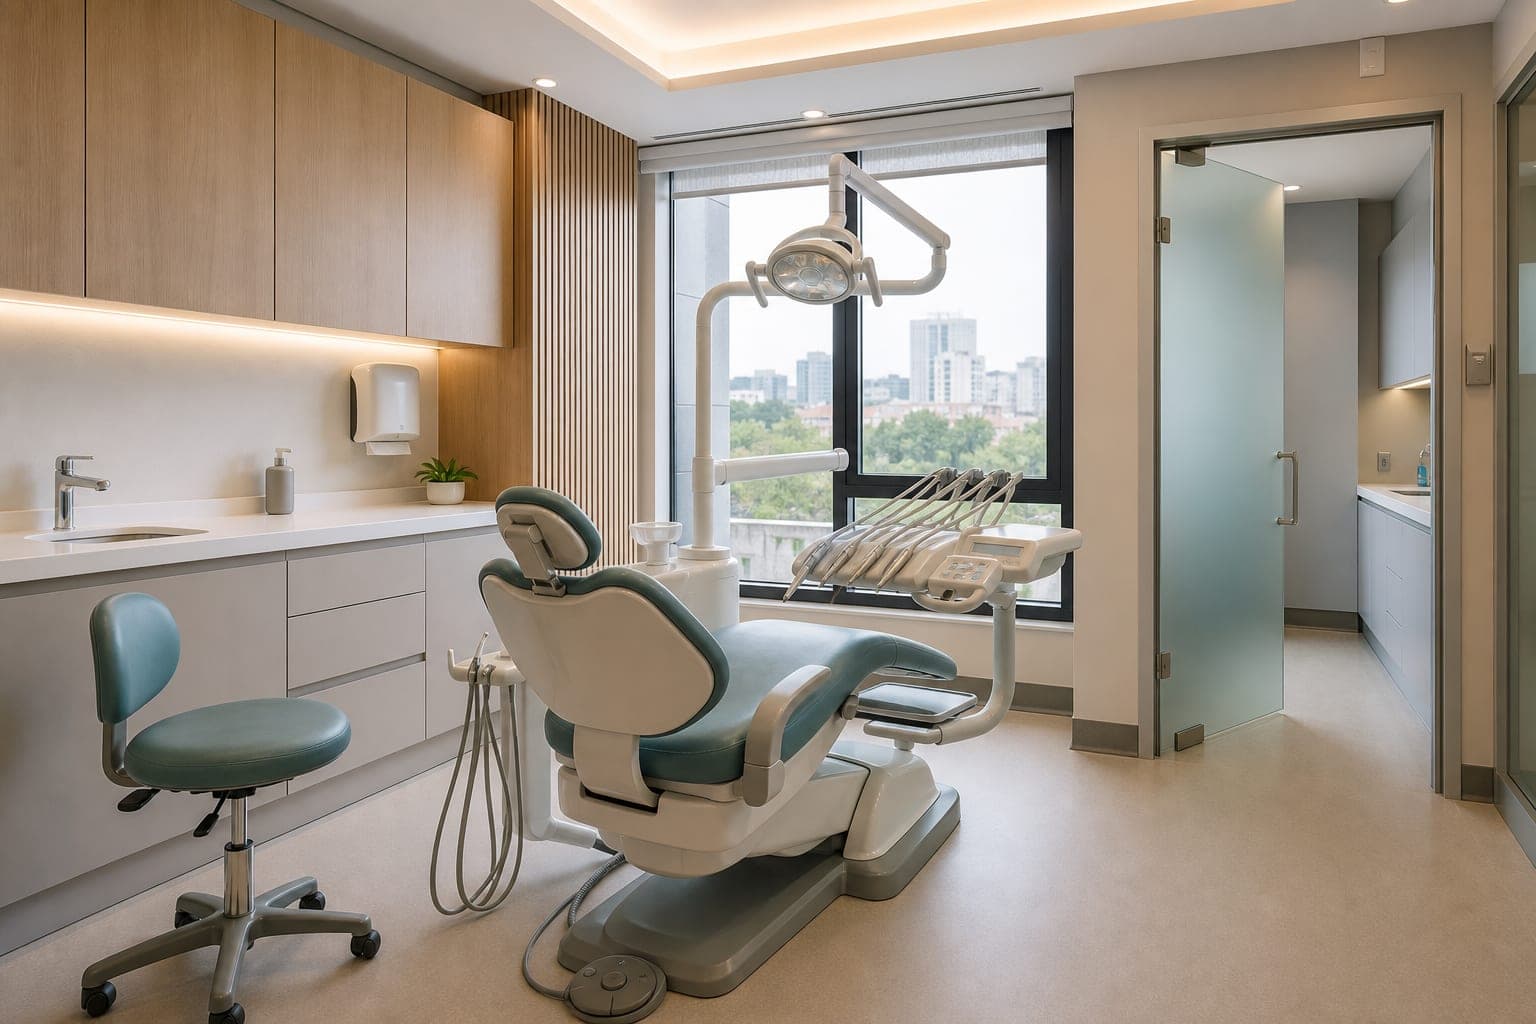
A patient begins deciding whether to trust their doctor in the waiting room. Clinic interior design is not an aesthetic preference but a medical instrument that manages anxiety, protects privacy, and sets hygiene and patient flow. Here is how a clinic or medical office that builds trust is designed in Ankara.
A patient begins deciding whether to trust their doctor before the first sentence — the moment they sit down in the waiting room. The softness of the light, the calm of the sound, the cleanliness of the surfaces and the order of the space form an impression before the examination has even begun: "This place knows its work." This is why clinic interior design is not an aesthetic preference but a medical instrument. Its job is not to look beautiful but to reduce anxiety, protect privacy, make hygiene possible and set patient and staff flow flawlessly. In this article we set out how a clinic or medical office that builds trust is designed in Ankara.
The waiting area: the first room where anxiety is managed
Most people who come to a healthcare space carry some worry. A well-designed waiting area softens that worry invisibly; a poorly designed one magnifies it. A hard, glossy, hospital-white waiting room is sterile but cold, and makes the wait feel long. Soft light, natural material textures, a calm colour palette and a touch of green coming in (a biophilic gesture) measurably lower stress.
The seating layout must respect privacy too: back-to-back or slightly angled arrangements let patients sit without their knees touching. Reception is a threshold that both welcomes and protects — that what is said during registration is not overheard by those waiting is a quiet but critical detail of good clinic design.
Patient flow and privacy: composing the space like a protocol
A clinic is built with a clear flow from reception to the waiting area, and from there to consultation and treatment rooms. The patient should not feel lost, and staff should not waste steps. The critical principle is visual and acoustic privacy: when a consultation room door opens, the inside should not be visible from the waiting area, and conversation between two rooms should not carry.
Sound transfer here is not aesthetic but an ethical and legal matter; patient confidentiality (and data protection) makes it mandatory. In consultation and treatment rooms, sound insulation is solved at the planning stage — not with a panel added later. We explained in detail why this is a structural decision in our article on soundproofing interiors.
Hygiene and materials: cleanability is a design criterion
In a healthcare space, material is chosen by "can it be disinfected?" before "is it beautiful?". Surfaces must be non-porous, wipeable and able to withstand frequent cleaning; floors should be as seamless (jointless) as possible, and corners rounded so they do not trap dirt. Joints and seams are invisible pockets where bacteria gather; a good detail keeps them to a minimum.
This does not mean the space must look cold and clinical. Today, antibacterial and wipeable surfaces offer a wide aesthetic range from wood texture to the feel of fabric; with the right choice, hygiene and warmth can be built at once. The aim is to make a cleanable space feel not like a hospital but like a space that inspires trust.
Lighting: solving two different jobs in the same space
Clinic lighting must meet two separate needs together. In waiting and consultation areas the light should be soft and warm and reduce anxiety. In examination and treatment areas the light should be neutral, strong and high in colour rendering (CRI 90+), because the clinician must see skin tone, the colour of a tissue, the detail of a finding correctly. The wrong colour temperature and a low CRI matter enough to distort medical assessment.
Composing these two scenes correctly, in different rooms of the same clinic, is decided before the electrical drawings are made. Controlled use of daylight also improves both patient comfort and staff efficiency.
By specialty, a clinic is a different equation
"Clinic" is not one thing; each specialty brings its own rules. A dental clinic is built around unit placement, plumbing infrastructure and the sterilisation flow; the visual and acoustic details that soften the anxious minutes a patient spends in the chair require separate care. An aesthetic clinic adds brand perception and a premium experience alongside trust and privacy; here the space reflects the quality promise of the service exactly.
A pharmacy combines retail with health: a fast consultation counter, visible and secure medicine display, a private advice corner and an efficient stockroom flow must all be solved at once. In a general clinic and polyclinic design, the essential thing is for different specialties to work together in one building while each protects its own privacy.
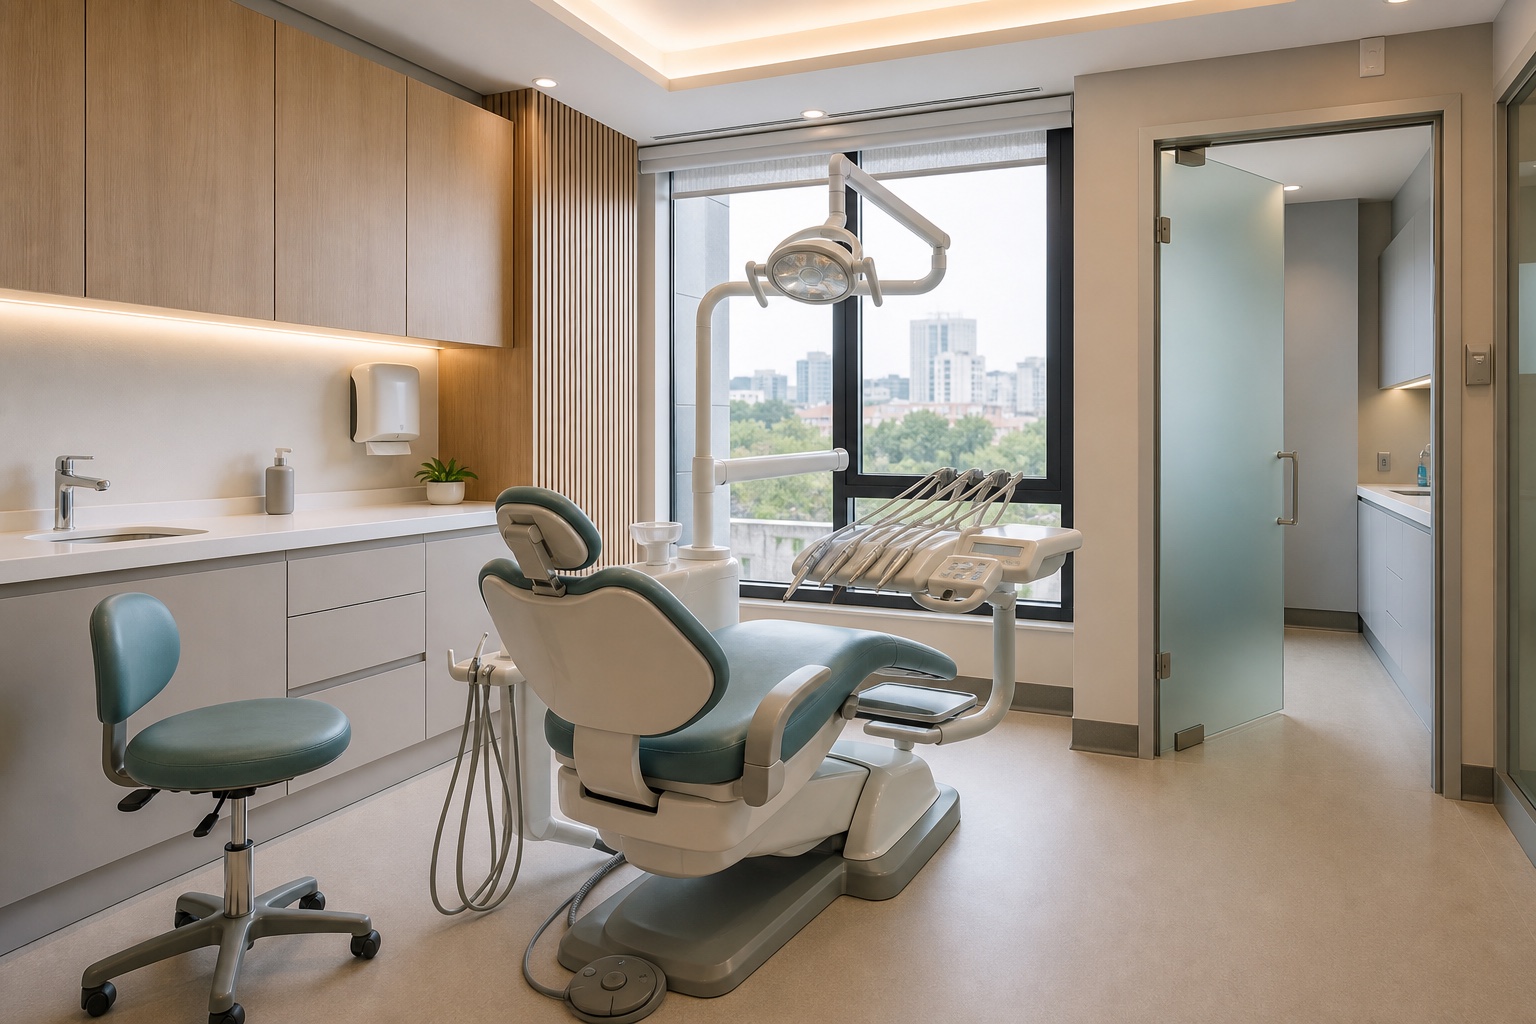
Concept visualization showing the dental unit, easy-clean fitted cabinetry and the route toward a separate sterilization support area.
Before opening: licensing, regulation and technical infrastructure
Healthcare spaces are the most tightly regulated of commercial spaces. Ministry of Health licensing requirements bind many details, from room dimensions to ceiling height, from ventilation to the number of basins. Alongside these, accessible access, medical waste flow, medical gas or special plumbing where the specialty requires it, adequate ventilation and fire safety must be solved at the project stage — not after opening.
This is why starting clinic design with the eye of "decoration" is the most expensive mistake: a beautiful space that cannot obtain its licence is not a space. We covered step by step how this process is run under one hand, from concept to licence and from fabrication to handover, in our article on the turnkey interior design process.
Frequently Asked Questions
Do licensing rules or aesthetics drive clinic design?
Both, but the order is clear: first Ministry of Health licensing requirements (room sizes, ventilation, access) draw a frame; aesthetics and comfort are composed within it. Good design turns requirements into part of the design rather than a constraint.
Can a small medical office be designed to inspire trust?
Yes. Trust is built by detail, not square metres: the right light, a quiet consultation room, clean and orderly surfaces, a layout that respects privacy. In a small space the priority is to solve flow and privacy correctly.
Does a clinic have to be "hospital white"?
No. Hygiene comes from non-porous, wipeable surfaces, not from the colour white. Warm textures, calm colours and daylight build a far more reassuring atmosphere without compromising hygiene.
Are dental, aesthetic and general clinic design the same?
The core principles (privacy, hygiene, flow) are shared, but the details diverge. A dental clinic is composed around units and the sterilisation flow, an aesthetic clinic around brand and premium experience, and a general polyclinic around a multi-specialty layout.
A clinic wins not on a patient's first visit but when they return a second time with confidence. If you want to build that from the first day of design, talk to us among Ankara's interior architecture offices — get in touch to discuss your project.