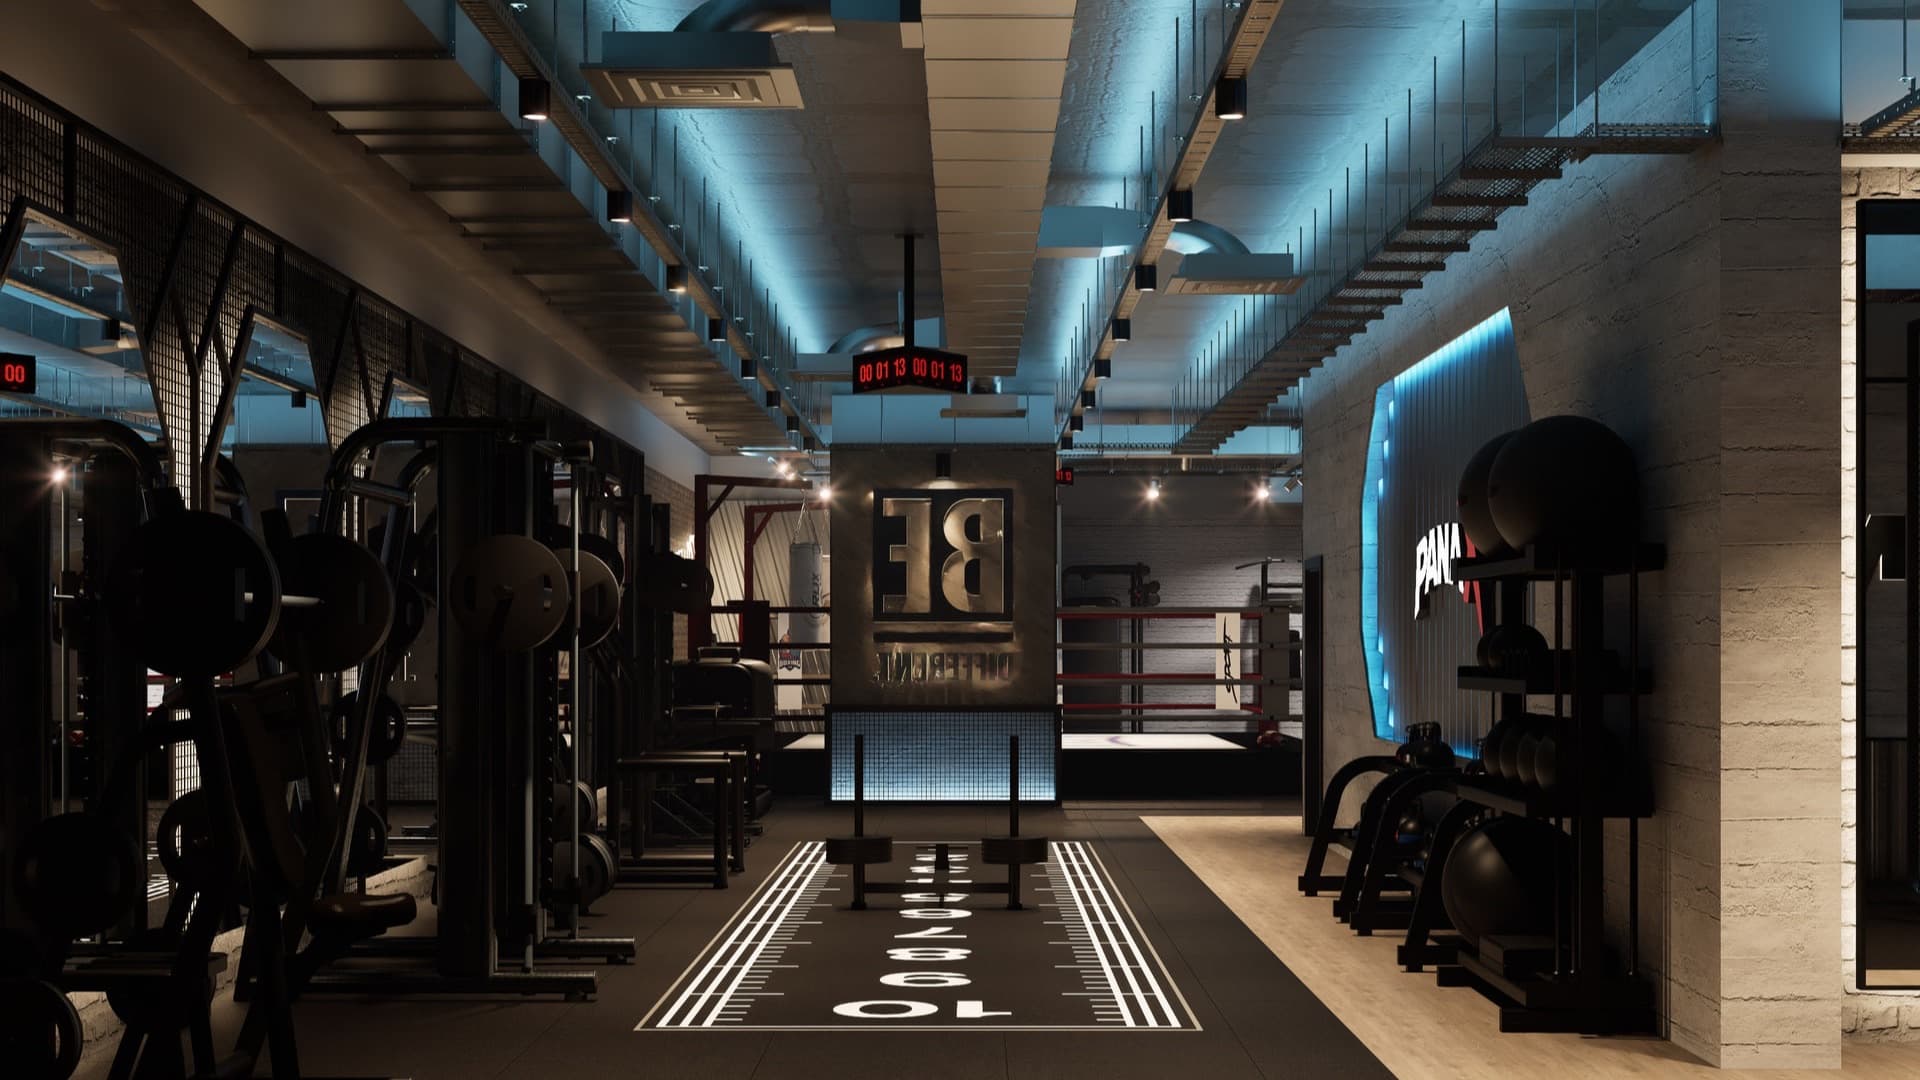
Through the 8,485 m², five-story Panax Pro Gym project in Ovacık, Ankara, we examine the seven key decisions that shape gym design, from the right program to user flow and from fitness areas to a wellness atmosphere.
Gym design is not simply a matter of lining up equipment in an empty volume. A well-conceived project allows different training styles to operate without getting in each other's way, resolves the technical demands of intensive use, and offers users a coherent experience from the moment they walk through the door to the moment they reach the lounge. The five-story, 8,485 m² Panax Pro Gym Ankara architectural project we designed in Ovacık, Ankara, makes this approach visible by bringing fitness, wellness and social life programs together in a single building.
This article is not a list of decoration ideas. Drawing on the planning decisions behind Panax, it addresses the questions that investors and design teams should answer first in any gym project. The size of the space may vary, but the relationship between program, circulation, materials, light and atmosphere is decisive at every scale.
1. Design starts with the right program, not with equipment layout
The first thing drawn in a gym project should not be the equipment plan. The operator's program must be defined first: at what capacity will cardio and free-weight areas, functional training, boxing, spinning, reformer Pilates, mat Pilates, aerial yoga, changing rooms and wet areas operate? In what sequence will users move between these spaces? Where will staff, service and cleaning routes intersect with user circulation?
At Panax Pro Gym, training, rest, socializing and mental renewal were addressed within the same building. While each of the five floors creates a different experience, all of them were conceived as parts of a shared identity. As a result, the project became not merely a training facility but a wellbeing center that stays alive at different times of the day.
When program decisions are not made early, the most expensive square meters end up allocated to the wrong functions. A large cardio hall may look impressive, but if group classes, waiting, storage or changing areas are inadequate, the business struggles in day-to-day use. Good gym design establishes the right proportions between needs before it enlarges the floor area.
2. High-intensity and low-intensity areas should be separated
Not every sporting activity calls for the same spatial conditions. Free-weight and boxing areas require high energy, impact resistance and a strong visual character, while yoga, reformer and stretching areas call for a calmer scale, controlled lighting and an atmosphere that supports focus. These two extremes can sit on the same floor or in adjacent volumes, but acoustics, circulation and sightlines must be resolved deliberately.
On the Panax fitness floors, the cardio, free-weight and functional training zones read clearly. Mesh panels define equipment groups without enclosing them behind solid walls, and graphic wayfinding on the floor makes movement corridors distinct. Users can easily understand where to go, and the overall volume of the hall is not fragmented.
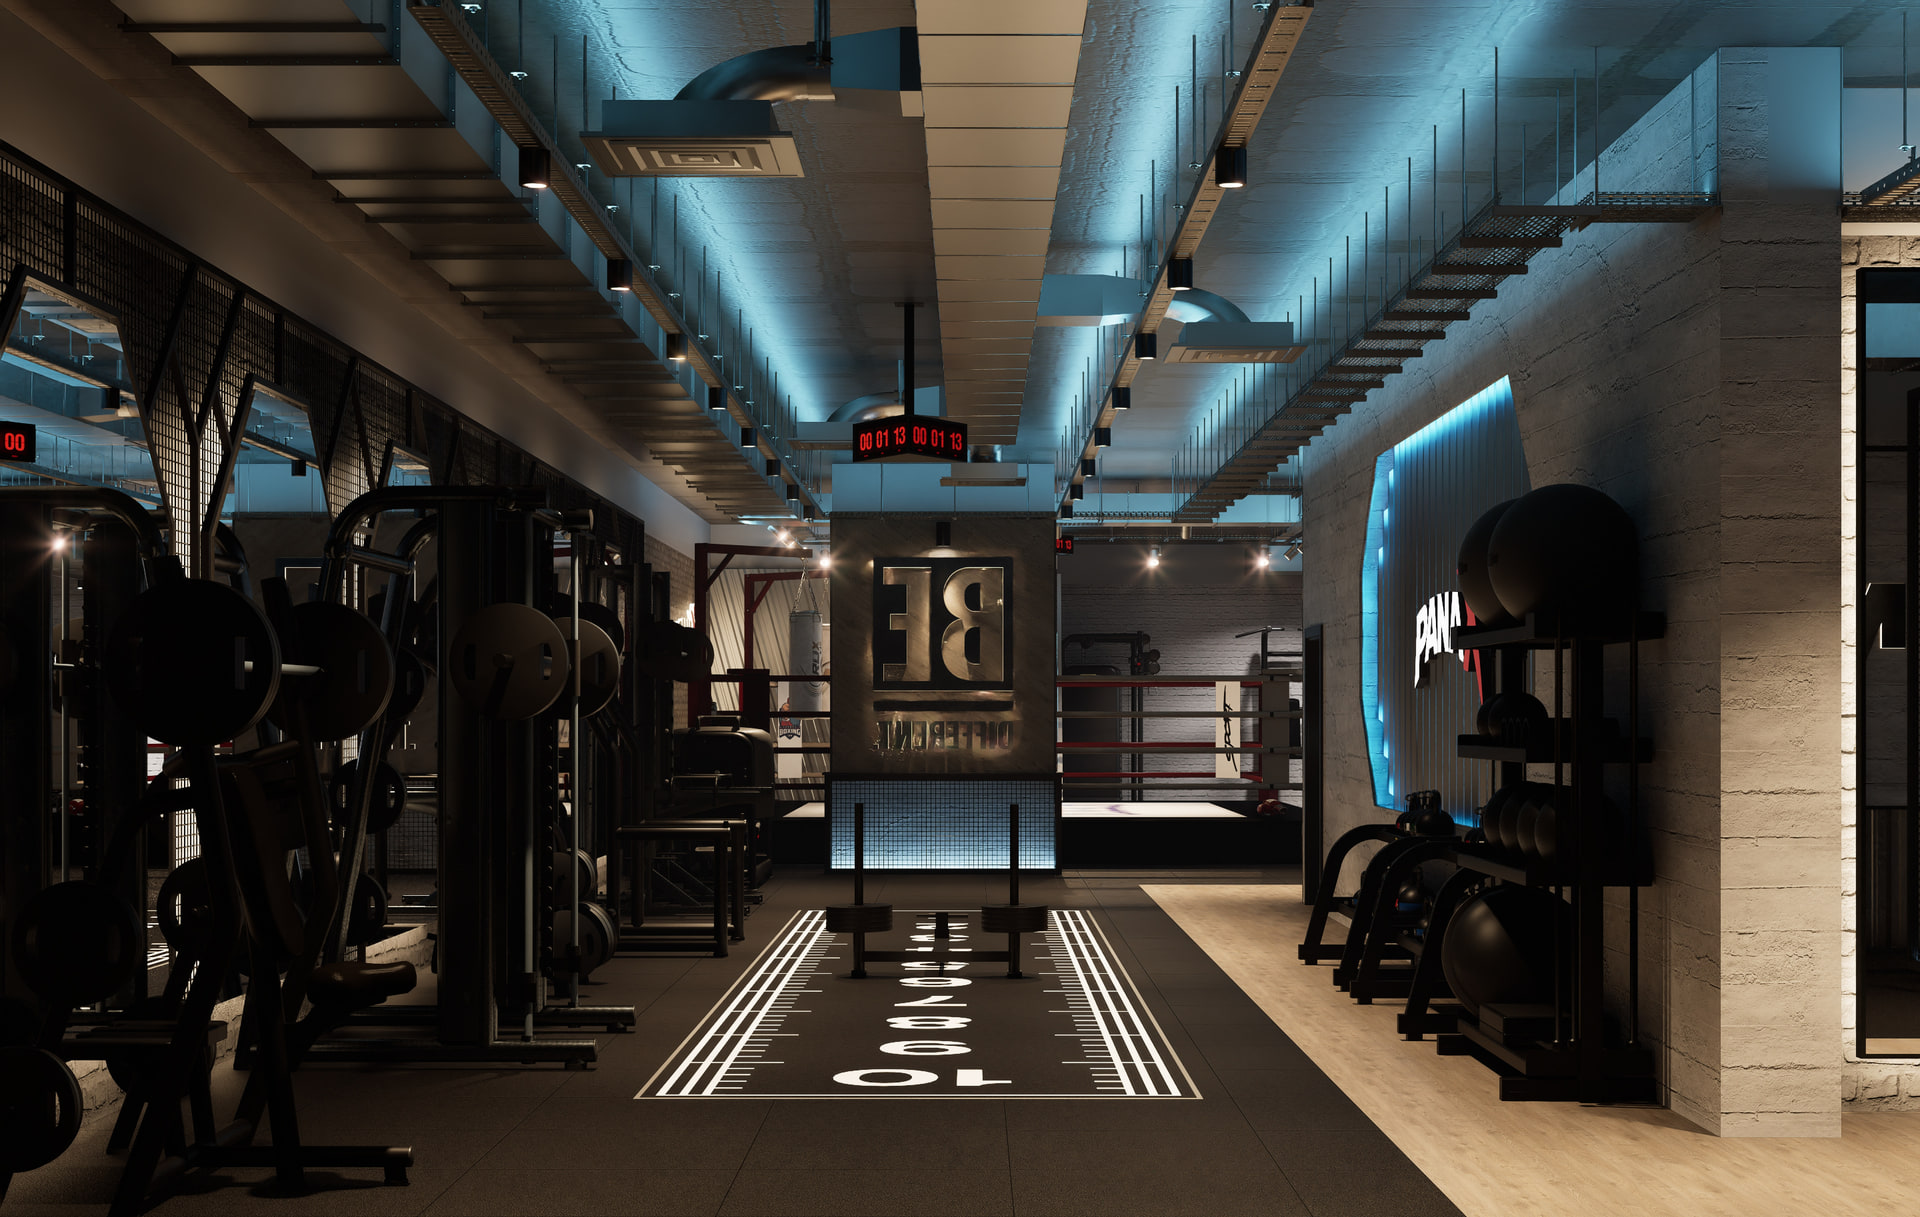
On the Panax Pro Gym fitness floor, equipment layout, the exposed ceiling and wayfinding lines establish a single spatial language.
Zoning in gym design is not merely an aesthetic tool. The proximity of interrelated areas, the trainer's line of sight, safe clearance around equipment and peak-hour traffic are all considered together. A good plan keeps users from constantly getting in each other's way while preserving the energy of the space.
3. In a five-story building, circulation is the backbone of the project
Finding your way in a single-story fitness hall is relatively easy. In a multi-story complex, however, stairs, elevators, reception points and floor transitions translate directly into the user experience. Can a first-time visitor find the right studio without asking for help? Does a user leaving the wet area mix with dry circulation? Do crowds build up between floors when a busy class ends?
In the Panax project, vertical circulation was treated as the main backbone linking different atmospheres. Distributing active and passive uses evenly across the floors helps the building function throughout the day, not only at peak arrival and departure times. While each floor has its own identity, the wayfinding language, material continuity and lighting decisions maintain overall cohesion.
That is why circulation in gym architecture is not "leftover space." Capacity calculations, emergency exits, accessibility and service routes should become part of the plan as early as the concept stage. Signage added after the fact cannot fix a fundamentally confusing plan.
4. Material selection must address intensive use as much as appearance
Material selection for gym design must account for surfaces that face constant impact, abrasion, sweat, moisture and cleaning cycles. The material palette therefore cannot be chosen simply because it looks good in a render. Differentiating floors by type of use, protecting wall corners, ensuring surfaces around equipment are easy to clean and providing maintenance access to technical elements must all be considered together.
In the high-energy areas of Panax, concrete-look surfaces, metal details, mesh panels and exposed mechanical elements were used. These materials establish an industrial identity while also aligning visually with the intensive training program. Trapezoidal forms and contrasting surface transitions create a sense of scale and direction within the large hall.
The lesson here is not that every gym should be dark and industrial. The real point is that brand character and operational requirements should meet in the same material decision. The working drawings should also resolve finish junctions, equipment fixing points, skirting and access panels. We explain in detail why it matters that concept and execution are handled by the same team in our article on the turnkey interior architecture process.
5. Lighting is not decoration; it is a training scenario
Uniform, homogeneous light flattens a large fitness hall. In gym design, general lighting should be layered according to circulation, equipment areas, studios and lounge zones. When mirrors, screens and glossy surfaces are not taken into account, glare results; an overly dark scheme, on the other hand, weakens the perception of safety and cleanliness.
On the Panax fitness floors, linear lights reinforce the direction of movement, while accent lighting highlights focal zones such as boxing and free weights. Technical elements in the exposed ceiling are made part of the composition rather than hidden. Lighting thus does more than provide visibility; it also carries the tempo of the space and the brand identity.
In studio areas, the scenario should be adjustable. The rhythm of a spinning class and the needs of reformer Pilates are not the same. Controllable light levels and correctly positioned fixtures allow a single volume to create different experiences at different times of day.
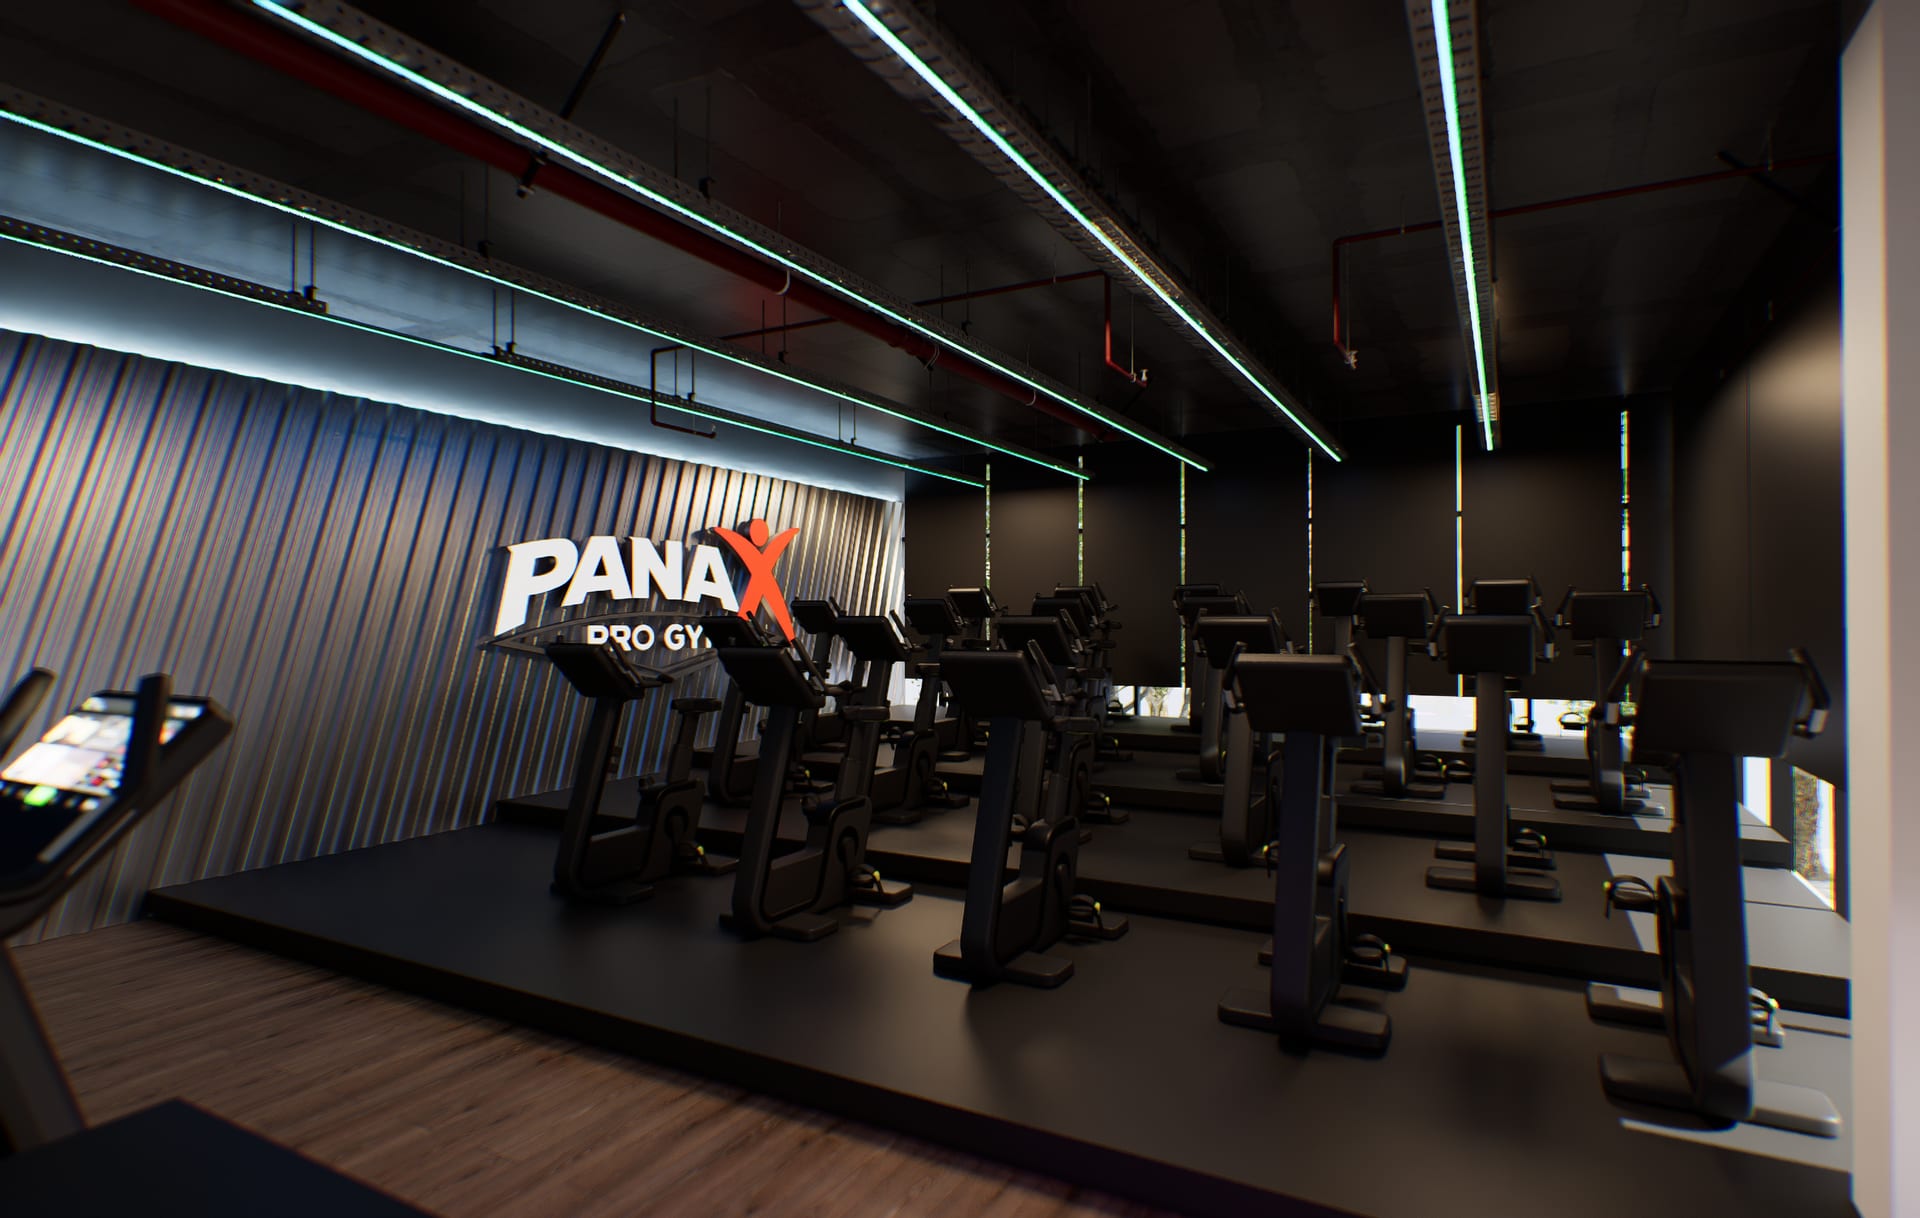
In the spinning studio, linear light, dark surfaces and a brand wall support a high-intensity class scenario.
6. Fitness energy and wellness calm can speak the same language
The defining decision at Panax Pro Gym is bringing high-intensity training areas and a calm wellness program together in the same building. These two worlds do not need to be copies of each other. On the contrary, a controlled shift in atmosphere that makes users feel they are moving from activity to rest is valuable.
The dark, hard-edged and industrial language of the fitness floors gives way in the wellness section to wood, natural stone textures, warm tones and soft lighting. The Finnish sauna, Turkish bath, scrub and foam massage room, jacuzzi and massage rooms are each differentiated according to their own conditions of use. Even so, the detailing discipline and contemporary lines continue throughout the building.
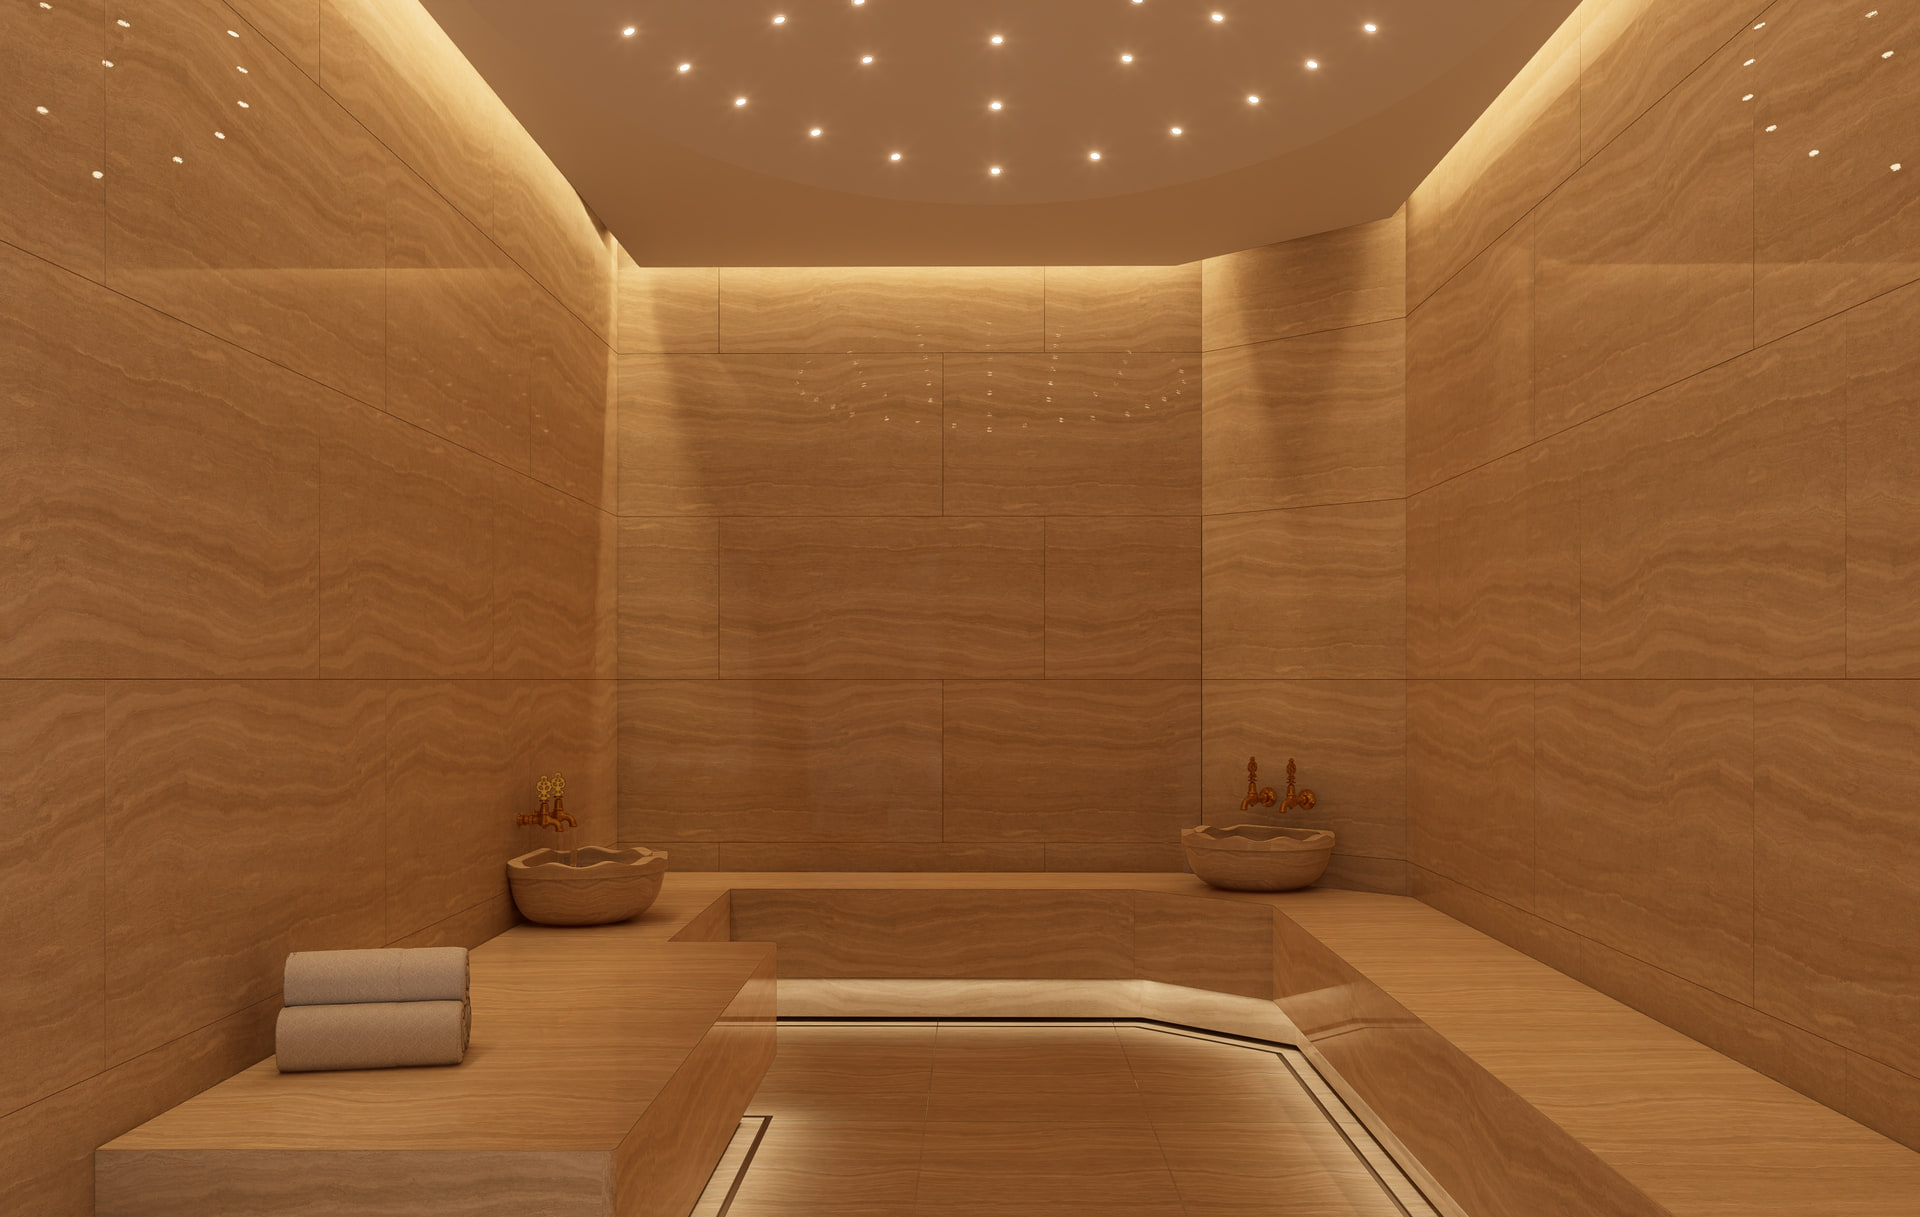
Travertine surfaces, traditional basins and a starry-sky ceiling create a slower, more sensory atmosphere on the wellness floor.
In wet areas, aesthetic decisions cannot be considered separately from technical requirements. Water and moisture resistance, slip safety, cleaning, access to plumbing, ventilation and the relationship between dry and wet circulation must be resolved together. Similarly, if group classes sit next to quiet areas, sound transmission must be controlled at the design stage. For this distinction, see our guide to interior sound insulation and acoustics.
7. Social spaces turn a gym into a center that stays alive all day
The membership experience is not made up of training time alone. Successful gym design also treats arrival, waiting, a quick meet-up, post-workout rest and moments of eating and drinking as part of the user's relationship with the space. When these areas are planned well, the gym stops being an equipment park people rush in and out of.
At Panax, the sun loungers around the swimming pool and the pool bar, along with the open terrace and café on the upper floor, add a social layer to the project. Complementary functions such as a restaurant, a shop and a hair salon increase the diversity of use. As a result, different users can spend different amounts of time in the building, and the complex remains active with varying levels of occupancy at different hours of the day.
The key point here is not to add as many functions as possible to every gym. The right question is: which complementary experience is meaningful for the target user, and how can it be operated without straining the core fitness program? A café or shop that is not supported by adequate space, service and staff capacity can add operational burden rather than value to the project.
The 5 most common mistakes in gym design
- Starting the equipment plan before the program is clear: Studio, storage and service areas end up inadequate.
- Not testing the peak-hour scenario: Bottlenecks form at the entrance, in the changing rooms and in vertical circulation.
- Treating all areas with the same atmosphere: Spinning, yoga, free weights and wellness undermine each other's needs.
- Choosing materials based on visuals alone: Maintenance, impact, moisture and cleaning conditions cause problems during use.
- Leaving technical disciplines until the end: Ventilation, acoustics, electrical and fire safety decisions force a finished design to be reworked.
The common cause of these mistakes is seeing interior architecture as a matter of choosing surfaces. In a comprehensive sports facility, however, architectural, interior, mechanical, electrical and operational decisions must progress at the same table. You can also explore this holistic approach at Kaya + Partners through our other architectural design projects.
Frequently Asked Questions
Where does gym design begin?
Gym design begins with a design brief that defines the target user, class schedule, simultaneous capacity and business model. The equipment list and floor area allocation are developed after this program.
Which areas of a fitness center should be separated?
Free-weight, boxing and functional areas that generate high impact and noise should be separated in a controlled way from calmer areas such as yoga, reformer, stretching and wellness. The separation does not always have to be a wall; it can also be achieved through distance, materials and acoustic decisions.
What flooring material should be used in a gym?
No single floor is right for the entire facility. Impact-absorbing solutions are considered for free-weight areas, durable, easy-to-clean surfaces for circulation, and materials with high slip resistance for wet areas. The final choice is made based on intensity of use and the technical specification.
How is gym lighting planned?
General lighting, equipment areas, circulation, mirrors and studios are treated as separate scenarios. Glare control, maintenance access and light levels that can change according to class type are part of the design.
Can fitness and wellness be designed together in the same facility?
Yes. As in the case of Panax Pro Gym, active and calm programs can work together holistically in the same building through proper zoning, circulation and transitions in atmosphere.
What is the interior architect's scope in a gym project?
The core scope covers the design brief, layout, user flow, concept, materials, built-in furniture, lighting and coordination of technical disciplines. The scope of construction and site management should be clarified separately in the contract.
Explore the Panax Pro Gym Ankara project
You can see the complete design of Panax, which brings together fitness, pool, spa, Turkish bath, studio and social areas, along with the project credits and a gallery of 126 images, on the Panax Pro Gym Ankara project page. If you are planning a commercial space or sports facility of a similar scale in Ankara, you can explore our approach to interior architecture in Ankara and get in touch with us to discuss the scope.
Project and text: Kaan Yalçınkaya, Kaya + Partners. Panax Pro Gym, Ovacık, Ankara; 8,485 m², 2025–2026.