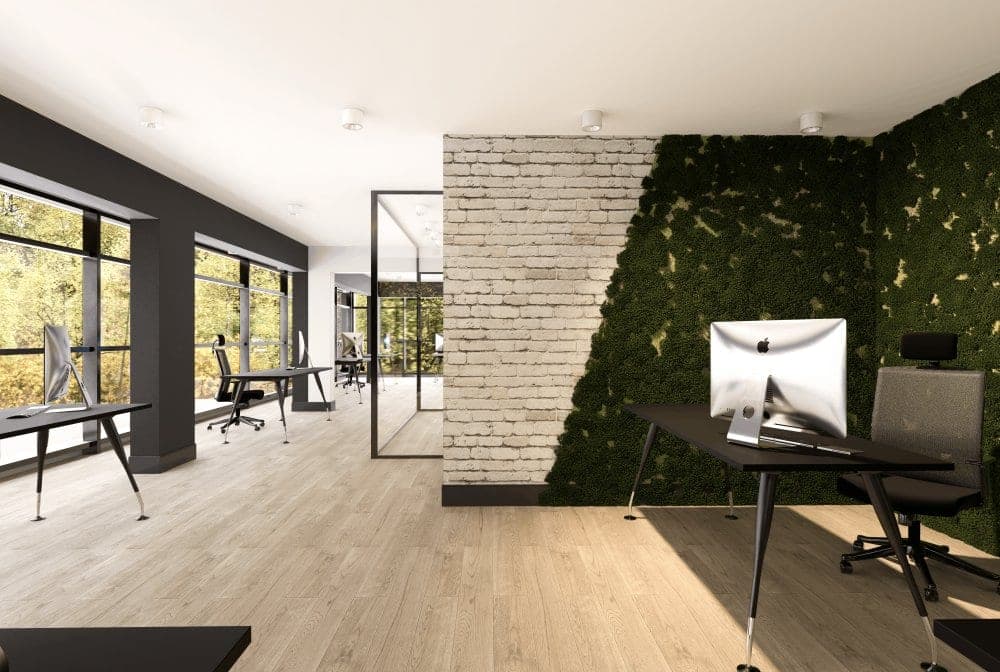
A modern office is less about lining up desks and more about designing how people work. From biophilic walls to acoustic focus pods, open plan to hybrid layouts — we gathered 2026's office design trends, space typologies and ideas that make small offices feel large, with examples.
The modern office is no longer designed around "how many desks fit" but "how will people work here". As hybrid work becomes permanent, the office has stopped being a row of desks everyone occupies at nine; it has become a stage where teams meet, the brand is told, and different kinds of work get different kinds of space. In this article we look at the trends, typologies and inspiring ideas that define modern office design, with examples.
Why the office changed
The pandemic taught a simple lesson: routine, focused work can be done at home too. So for people to come to the office, the office has to offer what home cannot — face-to-face collaboration, belonging and well-designed space. This is the starting point of modern office design: the office should not be an obligation but a place people want to come to. That means the end of the one-size-fits-all open plan and the beginning of variety.
2026 office design trends
We group this year's headlines into five:
Biophilic design. Green walls, abundant natural light, natural materials and organic textures — no longer decorative but functional, because they lower stress and improve focus. A moss wall or a window-side work band can transform a space's energy entirely.
Acoustic focus pods. The modern answer to the open office's noise problem: phone booths, single-person focus pods and sound-absorbing mini meeting boxes. In a routine of video calls, these are not comfort but infrastructure.
Flexible, modular spaces. Furniture on casters, folding partitions, multipurpose areas that turn into training rooms or launch events within a day. Space is not fixed; it is reconfigured as needs change.
A residential material palette. Wood, textiles, warm tones and soft lighting — a "resimential" warmth that feels like home instead of corporate coldness.
Layered lighting. Uniform ceiling fluorescents give way to ambient + task + accent lighting; color temperature aligned with the day's rhythm, natural light steered onto the work band.
Typologies: finding the right mix
The modern office left the "open or closed" debate behind long ago; the real question is building the right mix. Common space types: open work areas for collaboration and transparency, but not enough on their own; focus pods, quiet refuges for deep work and calls; meeting rooms of varying sizes, from a two-person huddle to a twelve-person presentation; common/social areas — kitchen, coffee corner, informal meeting, where most spontaneous collaboration is born; executive and reception areas, where the brand takes the stage. In a good office the critical ratio is not the number of desks but the employee's ability to change space during the day by the type of work.
Translating the brand into space
Painting a wall in corporate colors is not brand identity. The real translation tells the brand's character through material, texture and how the space behaves. The reception of a trust-inspiring law firm and of an energetic software company cannot speak the same language. Reception and meeting rooms are the brand's showcase; work areas are its honest everyday self. You can see office and commercial examples where we built this balance among our projects.
Making a small office feel large: practical ideas
Modern design does not require large square meters — it requires good planning. Ideas that work for narrow plaza floors: convert open storage to closed to cut visual noise; clear the way for natural light and carry it inward with glass partitions; build depth with light colors and reflective surfaces; raise the space with vertical lines up to the ceiling; use a single continuous floor material so the area reads undivided; put the same square meters to two uses with multifunctional furniture. A small space reads large with the right layout.
From trend to project: how it is applied
Pinning trends to a board is easy; turning them into a working office takes needs analysis, layout, technical infrastructure (data, electrical, HVAC) and site management. We described step by step how we build a modern office from start to finish — from needs analysis to acoustics, brand identity to renovating while operations continue — in our guide to office design in Ankara.
Frequently Asked Questions
What are the core features of modern office design?
Space variety (open area + focus pods + meeting + social space), biophilic textures, layered lighting, acoustic comfort and a material palette that reflects the brand. In one line: different space for different kinds of work.
Open office or hybrid layout — which is better?
The question is not choosing one, but finding the right ratio. A pure open office strains focus; a hybrid layout (open + closed + focus + social) offers options by the type of work and is more productive for most teams.
What is biophilic design and what does it add?
Bringing nature into the space: plants/green walls, natural light, wood and organic textures. Research shows it lowers stress and raises focus and satisfaction — a performance choice, not a decorative one.
How do you make a small office look modern?
By reducing visual load: closed storage, light colors, natural light carried by glass partitions, continuous flooring, vertical lines and multifunctional furniture. It is not about shrinking furniture but about guiding the eye's flow.
If you are thinking of rebuilding your office around these principles, explore our Ankara office decoration service and discuss your project with us. For our integrated approach, see our page on interior architecture firms in Ankara.