In a hotel, interior design is not decoration but an operating decision: occupancy, review scores and staff efficiency all depend on the space. From lobby to guest room, bathroom to back of house — what a hotel actually earns on, and where it quietly loses.
Interior design in a hotel is not a question of "looking nice". The nightly rate a guest is willing to pay, the review score they leave, whether they return, and how many steps your staff take to do the same job — all are set by the space. Unlike a home, a hotel is a product in continuous, professional use; its design decisions are therefore operating decisions, not aesthetic ones.
This article looks at hotel and boutique hotel interiors from the owner-operator's side: which decisions build the guest experience, which quietly generate cost and complaints, where saving is invisible and where cutting back becomes expensive.
1. Concept and sense of place — why the hotel is here
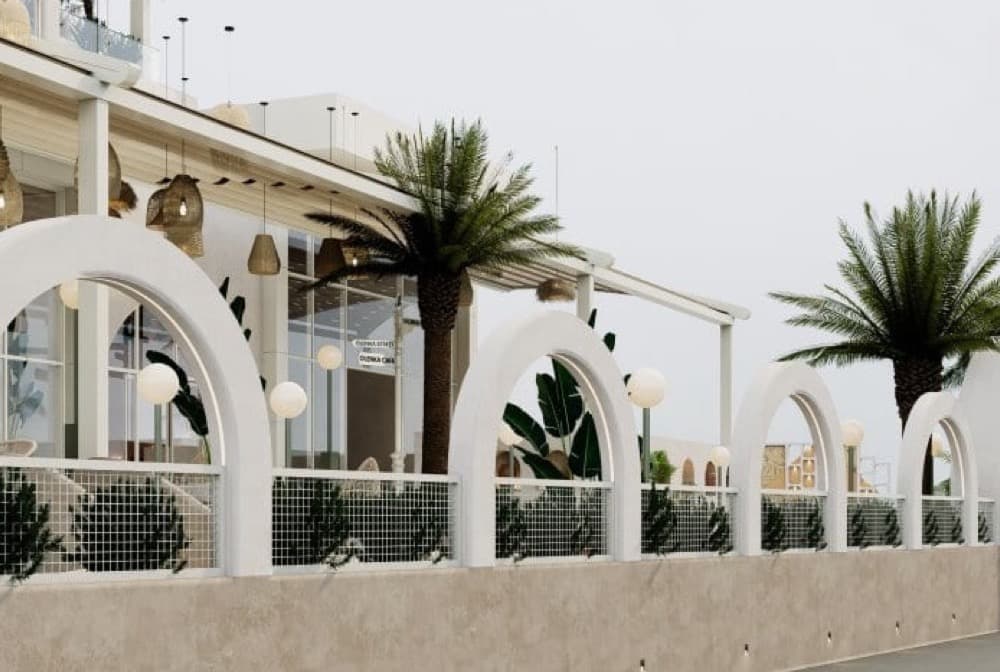
Guests now assume comfort; what sets a hotel apart is story. A good hotel translates the character of its location into the space: lime wash, rattan, timber and shade on the Aegean; a more urban, measured, corporate language in a capital city; weight, texture and fire in a mountain lodge. A hotel that does not reveal where it is blends into a thousand identical photographs.
This is the boutique hotel's real advantage: it does not have to compete on chain standards. A small hotel with a clearly built character commands a rate far larger properties cannot reach. Concept is not a moodboard but a decision set covering material, light, scent, sound and staff behaviour together.
2. Lobby and arrival — the first 30 seconds
A guest's judgement forms in the first half minute past the door, and everything after tries to confirm it. What the lobby must solve, in order: knowing where to look (visual focus), understanding where to go (intuitive orientation), moving comfortably with luggage (circulation width), finding somewhere to sit while waiting.
The common mistake is designing the lobby as one large void. A good lobby is layered: welcome band, seating islands, a work/coffee corner and the through-route separate from one another. The wall behind reception is the hotel's signature — but the real difference shows in small things, like where a guest can stand with their suitcase during check-in.
3. The prototype room — where hotel economics are set
Designing a guest room is not designing one space but a unit repeated dozens of times. Every decision is multiplied by room count: a two-centimetre planning error becomes a serious loss of area and money across fifty rooms.
The right method is the prototype room: before rollout, one room is built exactly, lived in and tested. Are the sockets where a phone charges from the bed? Where does the suitcase open? Do the curtains black out fully in one movement? Can the light switch be found from bed at night? These are understood in the room, not on a drawing. Every fault found in the prototype is a saving as large as the multiplier.
Critical items in the room: bed and headboard (the focus and an acoustic surface), storage (luggage plus hanging space, wardrobe depth), work/vanity surface with enough sockets and USB, blackout (non-negotiable), flooring (cleanability plus acoustics), durable corners at every point a suitcase will hit.
4. The bathroom — the square metres that drive review scores
A surprisingly large share of guest reviews concern the bathroom: water pressure, how long hot water takes, whether the shower leaks, where to hang towels, whether the mirror fogs, how loud the extract is. It is also the most expensive area per square metre and the hardest to correct later — plumbing, waterproofing and tiling all arrive together.
What matters: a clear wet–dry separation, drainage that genuinely works (falls tested on site, not on paper), real surfaces for towels and personal items, a well-lit mirror, quiet and effective extraction, non-slip flooring. The sense of luxury comes far less from the brand of the tap than from these things working.
5. Invisible comfort: acoustics, lighting, climate
The most complained-about thing in a hotel is almost never photographed: sound. The neighbour's television, a suitcase wheel in the corridor, a closing door, the hum of ventilation, plumbing noise. Acoustics must enter the project at the start — the build-up of party walls, door seals, sound-absorbing corridor flooring, routing services away from bedheads. Adding it later is both the hardest and the costliest item; we covered the detail in our article on interior acoustic insulation.
Lighting cannot be solved with one ceiling fitting. A room needs at least three scenarios: general light on arrival, a soft evening atmosphere, and low-level night light that does not blind on the way to the bathroom. The lobby is a completely different space by day and by night. Keeping colour temperature consistent throughout is the silent carrier of perceived quality.
Climate is both temperature and sound: air should not blow straight onto the bed, the unit must run quietly at night, and guests must be able to control their own room easily.
6. F&B and social areas — the hotel's second income
Breakfast room, lobby bar, terrace or restaurant sits at the centre of both guest satisfaction and additional revenue. The critical question: will this space also serve customers from outside the hotel? If so it needs its own entrance, its own identity and a position that does not cut across hotel flow.
Where the breakfast queue forms, the distance between service kitchen and room, circulation width around the buffet and the noise level are all direct design decisions. We gathered the detail on such spaces in our article on café and restaurant interiors.
7. Operations and back of house — the half guests never see
The most neglected half of hotel design is the area staff use. Where the housekeeping trolley parks, which route dirty linen takes down, where the floor pantry sits, where the service lift lands — these are movements repeated every day, in every room.
A badly planned back of house is a permanent operating cost: a few extra metres per room becomes hundreds of hours a year. And if service flow crosses guest flow — linen passing through the lobby — both perception and operation suffer. Good hotel design takes these unseen routes as seriously as the guest areas.
8. Durability and the refurbishment cycle
Hotel materials are not judged by domestic standards. A fabric that lasts ten years in a home lasts two in a hotel. The test is not "is it beautiful" but "is it still beautiful after a hundred cleans": stain-resistant, scrubbable fabrics; hard materials at impact corners; modular parts that can be swapped; finishes that can be replaced in sections rather than as one piece.
A hotel is refurbished at regular intervals, and the design should assume it. Long-life layers such as flooring and wet areas are chosen to be timeless; fast-ageing layers — textiles, accessories, lighting — are set up so they can be changed without closing the hotel. A hotel that does not separate these rebuilds from scratch at every refresh.
9. Regulations and technical requirements
Unlike homes and offices, accommodation buildings carry a heavy regulatory set: tourism operating licence requirements, fire regulations and escape distances, smoke extraction, accessible design and the ratio of accessible rooms, kitchen and store hygiene conditions, ventilation capacities. These are not items added at the end of design; they shape the plan from the beginning.
The practical consequence: in a hotel project, interior design must run alongside architectural and MEP design. Discovering later that "an escape door is needed here" means going back to a finished plan. How the process is staged is explained in our article on the interior design process.
Being photogenic: a welcome side effect, not the goal
Being shareable is real marketing value; but designing for the photograph is a trap. Spaces that look good from one angle only — uncomfortable to sit in, badly lit — produce good photographs and bad reviews. The right order is: build a genuinely good experience first, then make the strongest moment of it photogenic. Spaces that get shared spontaneously are almost always spaces that work well.
Frequently Asked Questions
How does hotel interior design differ from residential?
In a hotel the space is a product: repeated units, professional intensity of use, a durability standard, staff operations and heavy regulation. Decisions optimised for one household are instead optimised for hundreds of different guests and a daily cleaning cycle.
What matters most in boutique hotel design?
A clear character. A boutique hotel cannot win a standards race against chains; it wins on a consistent identity carrying the spirit of its place and the owner's point of view — and that identity must say the same thing in the lobby, the room, at breakfast and in how staff behave.
Is a prototype room really necessary?
It becomes essential as room count grows. Every fault in the room is multiplied by that count; a single layout correction found in the prototype more than pays for itself.
Can an operating hotel be refurbished?
Yes, but it requires zoning by floor or wing, time limits on noisy work, a separate service route and dust control. These conditions extend the programme and affect cost, so they must be planned from the outset.
What drives cost in hotel design?
Room count and number of repeated units, the condition of the existing building, the extent of technical areas such as bathrooms and kitchens, the durability class of materials, the share of bespoke work and regulatory requirements. We covered these variables in how interior design fees are determined.
Let's discuss your hotel project
At Kaya + Partners we work across hospitality and commercial projects from concept development to construction drawings, from the prototype room to site management. Our service pages by city: Ankara hotel design, Antalya hotel design, Bodrum hotel design, Muğla hotel design and Alanya hotel design.
Get in touch to discuss your project, and browse completed work on our projects page.