Clinic Design in Çayyolu — A Place-Sensitive Approach
Clinic interiors in Çayyolu are a three-axis design discipline that balances hygiene, patient flow and psychological comfort.
Çayyolu · Clinic Design
Çayyolu clinic design — Dental clinics, medical offices, aesthetic clinics and private health centre interiors. Design balancing hygiene, patient flow and
Clinic interiors in Çayyolu are a three-axis design discipline that balances hygiene, patient flow and psychological comfort.
Çayyolu is among Ankara's most in-demand districts. We extend our clinic design service across the immediate area:
Light and acoustics that ease waiting-area anxiety, reception layouts that protect privacy, examination rooms that balance hygiene and ergonomics — areas where we specialise across dental, medical and aesthetic clinics.
A studio with field experience in Çayyolu's building typology, regulations and technical infrastructure protects your project from unnecessary revisions and delays. Kaya + Partners' contractor, supplier and expert network in Çayyolu significantly reduces project duration and cost surprises.
Clinic projects take 4-10 weeks of design and 8-16 weeks of execution. In turnkey processes you work with a single point of contact.
Selected Work
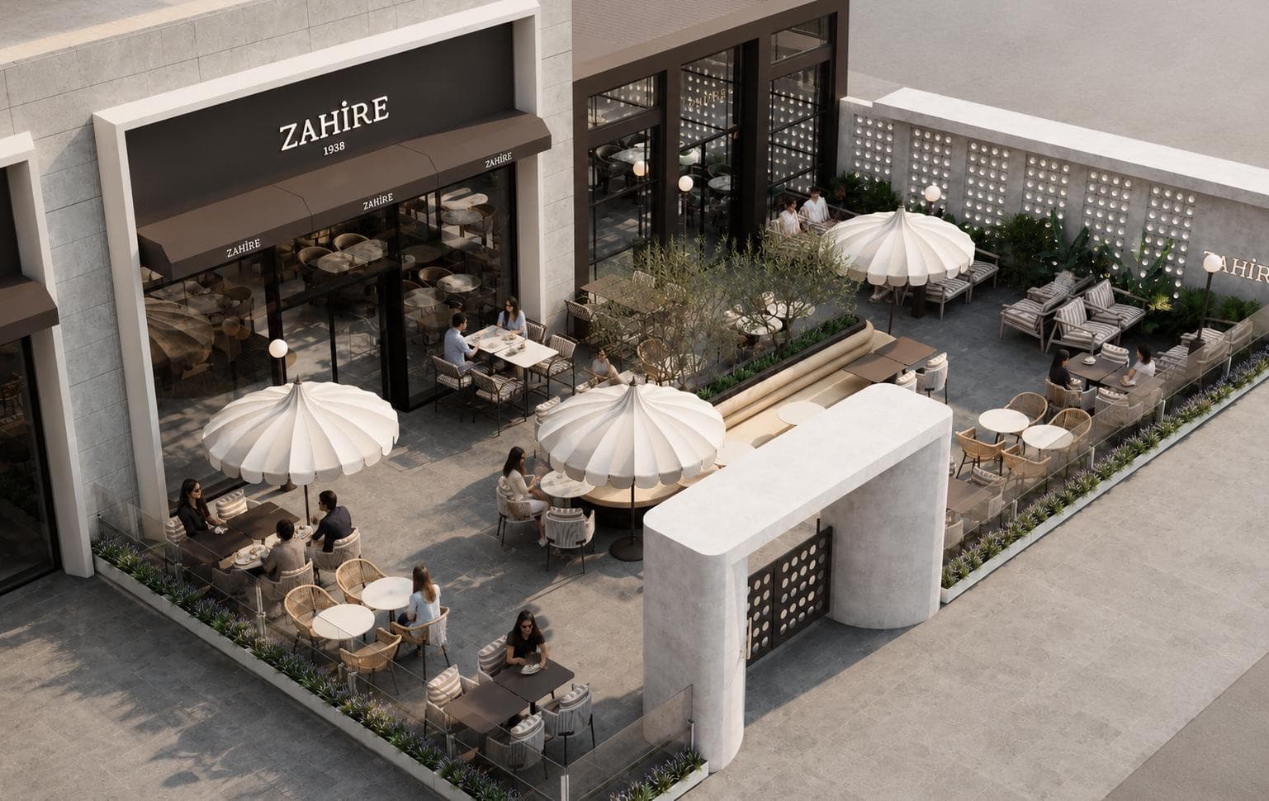
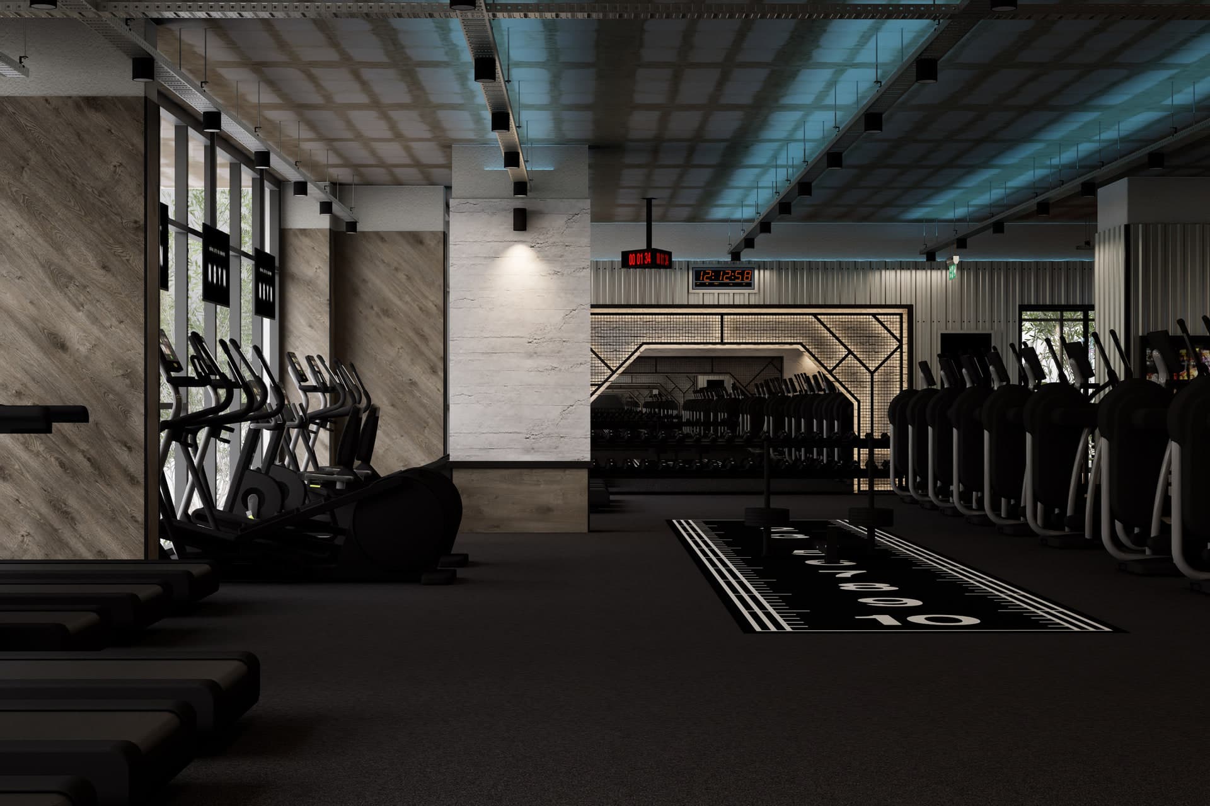
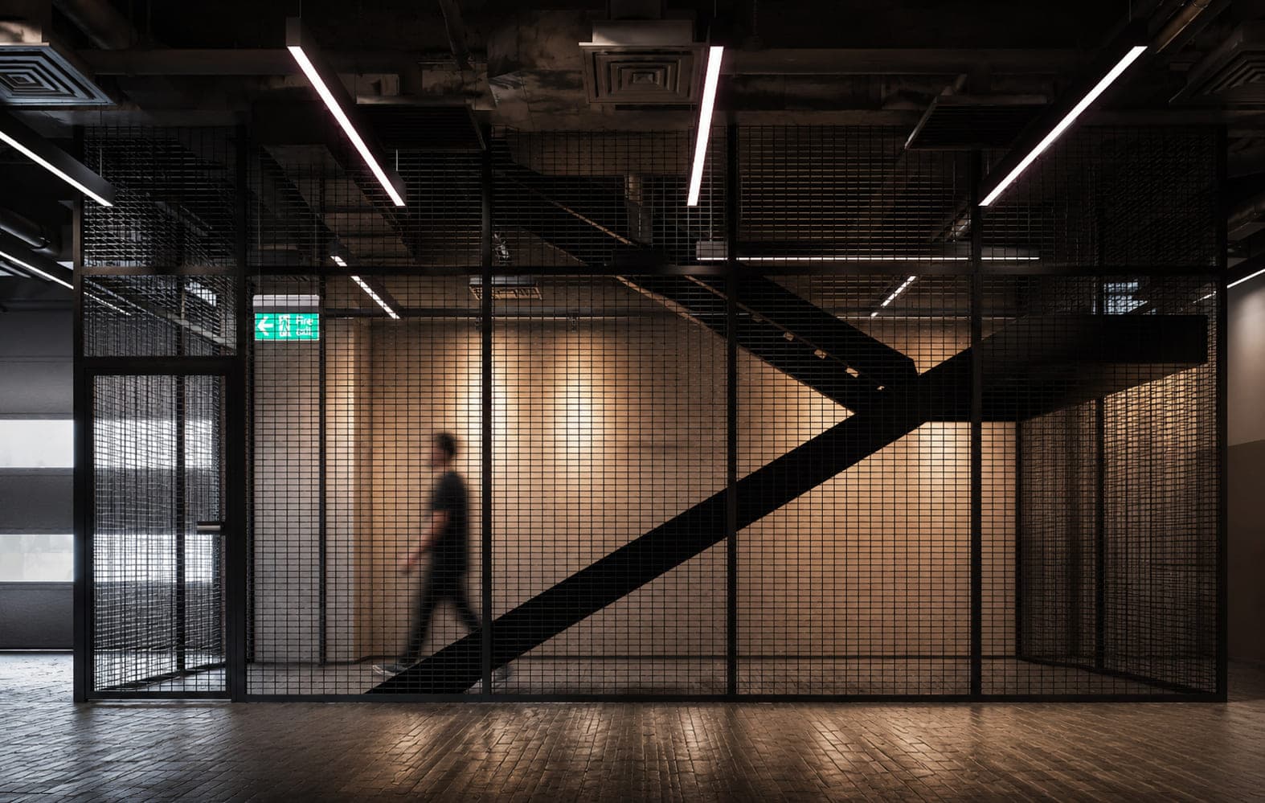
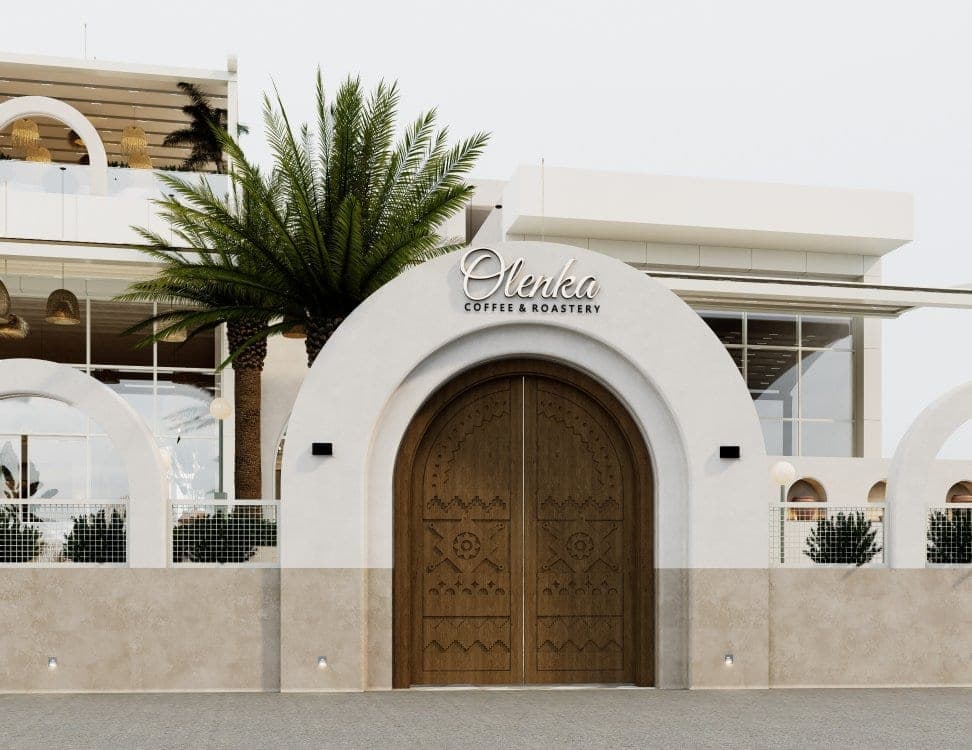
Similar interior architecture and design work delivered with the same approach.
Frequently Asked Questions
Yes. Kaya + Partners is an Ankara-based interior architecture and architectural design studio delivering clinic design projects in and around Çayyolu. We manage site visits and implementation close to the area.
The design phase takes 4–10 weeks depending on scale, and turnkey implementation 8–16 weeks. The exact timeline is shared together with the work schedule once the floor area and scope are defined.
Both. You can commission a design-only project (concept, drawings, 3D) or choose turnkey delivery managed from a single point, from concept to site management.
It starts with a brief and analysis, followed by the concept, construction drawings and detail drawings. 3D visualisation lets you decide by seeing the result. In turnkey projects we handle material procurement, fabrication and site management with a single point of contact.
If you're looking for an integrated interior architecture and design approach for your space — get in touch with Kaya + Partners.
Related pages