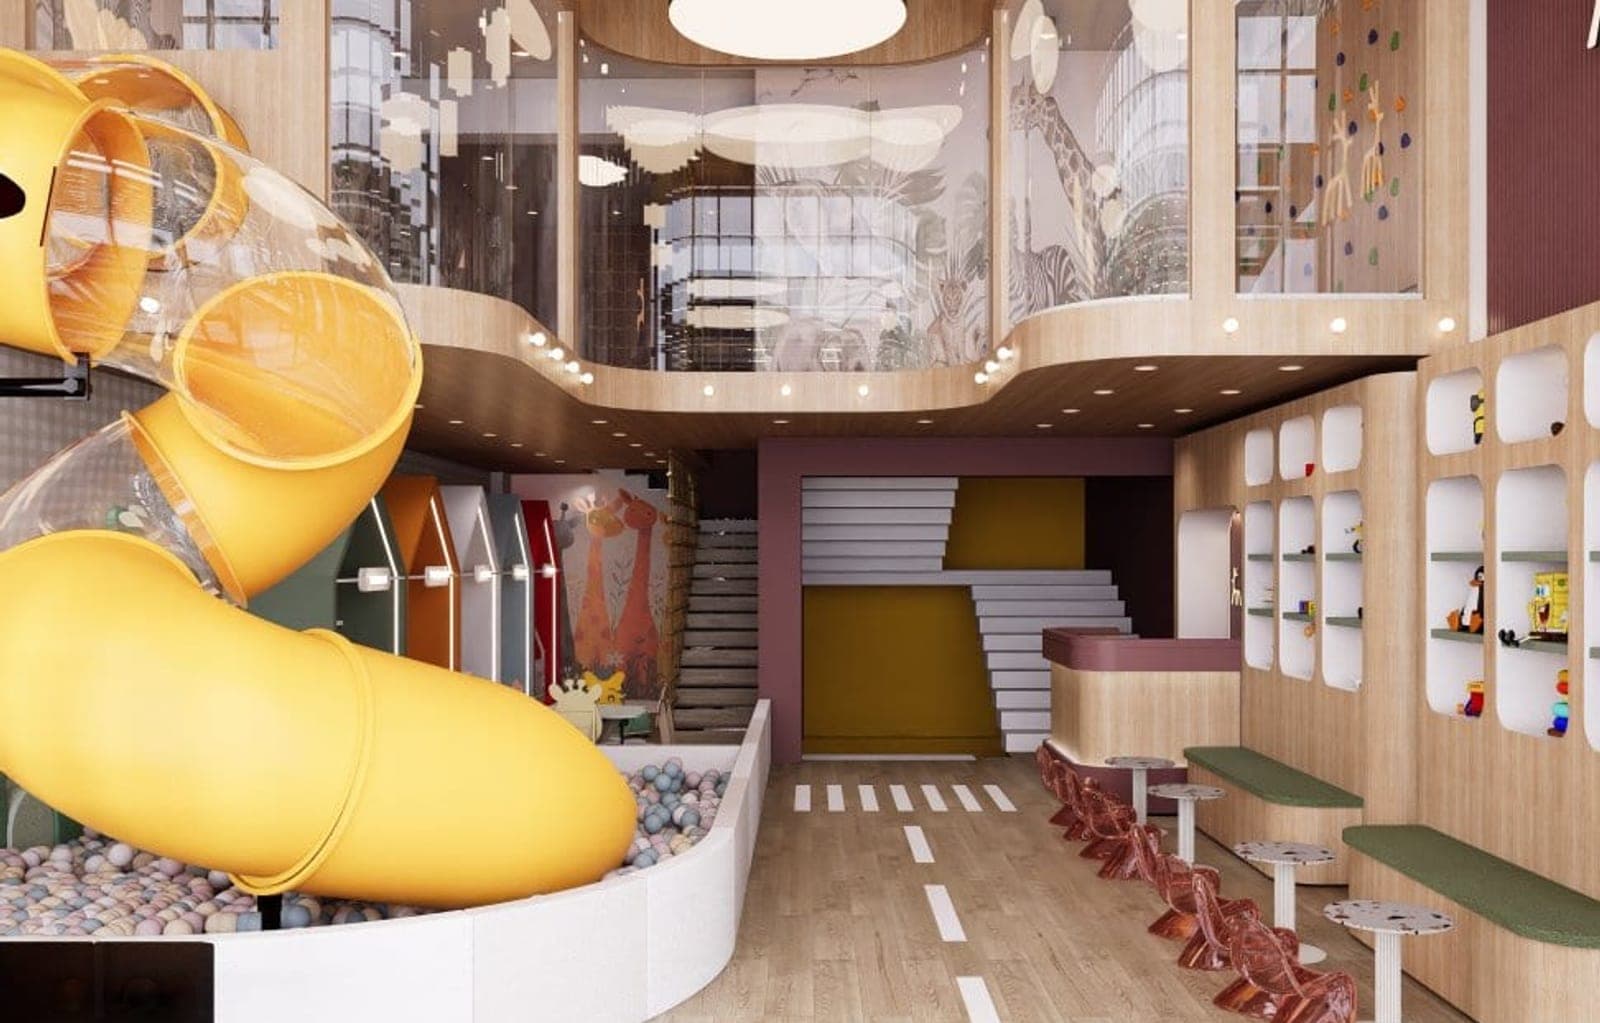
An 18-month-old and a six-year-old cannot share the same room. Sleep, sanitary facilities, furniture heights and sightlines all change with age. This article explains how space separates for the 0–3, 3–4 and 5–6 groups, and how the spine that connects them is built.
The most common mistake in kindergarten projects is building the whole facility around a single definition of "the child". Yet the preschool years are the fastest-changing period in human life: an 18-month-old reads space from the floor, a four-year-old from the play corner, and a six-year-old from the table. One identical floor plan cannot satisfy all three.
This is why the first technical decision in a nursery or kindergarten interior is not colour, theme or furniture, but where the age groups sit in the plan. Below we take the three age bands one by one, then build the spine that connects them. The scope of the service, along with regulations and licensing, is collected on our kindergarten and nursery design in Ankara page.
1. Age grouping is a planning decision, not decoration
Separating age groups is not only a pedagogical preference; it is about how the day flows. The youngest group sleeps twice during the day, needs frequent changing, and wants constant adult contact. The oldest group does not sleep, sits at tables for long stretches, and generates noise. Placed side by side, one rhythm breaks the other: the music session of the preparatory class carries straight into the sleeping infants.
A sound layout begins by splitting the building into a quiet zone and an active zone. The youngest group sits near the entrance and the care facilities, at the end of the circulation; the oldest group sits near the shared activity hall and the garden exit. On paper this is a ten-minute decision. Correcting it later means demolishing walls.
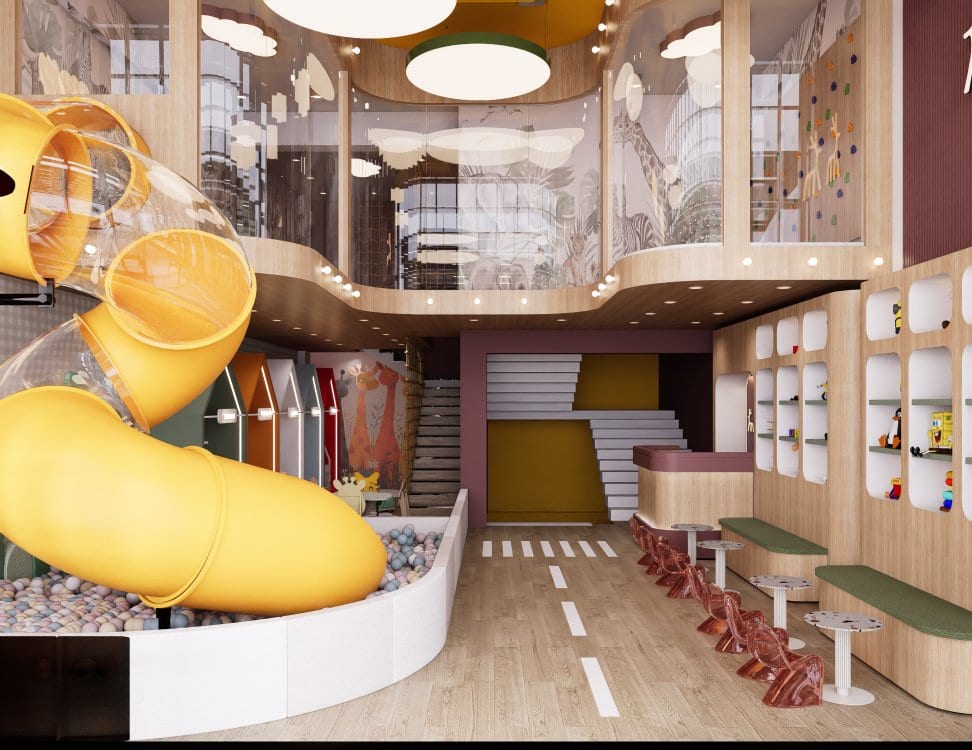
Vertical layering is the most effective way to separate different ages and activity levels within one volume: free movement below, controlled play above.
2. Ages 0–3: the room is built on the floor
For infants and pre-walkers the primary surface is not the wall but the floor. Children spend most of the day crawling, sitting, or taking first steps. Three things therefore become critical in this room: warmth underfoot, cleanability, and impact absorption.
- Flooring: a seamless, slip-resistant covering combined with underfloor heating — cold stone and hard ceramic are avoided.
- Sleep: daytime naps require a separate room or alcove that can be darkened and acoustically detached from play, adjacent to the care station.
- Changing station: washbasin, hot water, waste and storage gather in one place, so staff never leave a child to walk two steps away.
- Sightlines: no cabinet or partition may cut the adult eye level — everything above 120 cm stays open.
- Parent corner: in nurseries especially, a small calm area near the entrance rather than inside the room gives the operator a real advantage.
Furniture is sparse in this age group, but storage is abundant: every child keeps separate belongings, spare clothes and bottles. Personal lockers belong within adult reach rather than child reach, which is why the storage wall is resolved beside the care station instead of inside the room.
3. Ages 3–4: corners, free movement and sightlines
After the age of three children begin to explore; they no longer gather around a single rug. The classroom for this group is built on learning corners: blocks, home play, books, an art table, a sand-and-water table. Each corner produces a different level of noise and mess, so their positions in the plan cannot be arbitrary.
The practical rule: wet and messy activities sit near the sanitary area, calm activities sit near the window. Art and sand-water tables go beside the sink; books and rest move to the daylit corner away from circulation. The block corner needs the most floor area and topples the most often, so it never lands in front of a door or across a movement axis.
The hidden condition behind this layout is the sightline. One teacher must be able to see every corner from any point in the room. Partitions therefore stay within the 90–100 cm band, and cabinets line up parallel to walls instead of cutting the room in two. Separation is achieved through a change of flooring or rug, not through height.
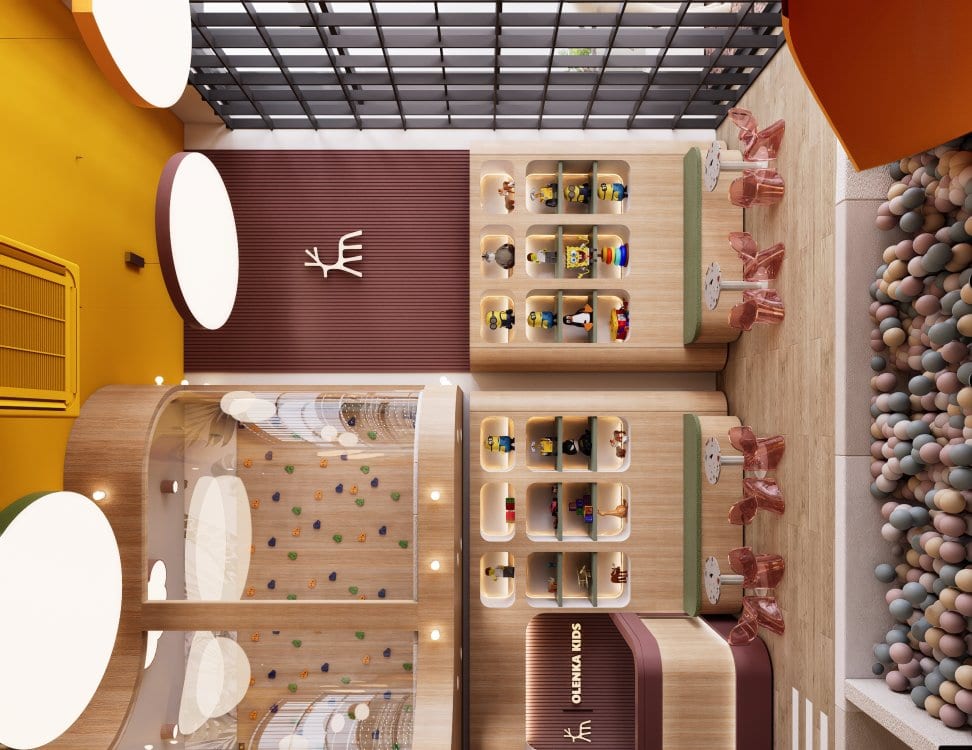
Low furniture and niche shelving let children reach things without adult help; that independence is the real goal of preschool space.
4. Ages 5–6: the preparatory class and the seriousness of sizing
In the school-readiness group the day changes as time spent at the table grows. Here ergonomics stops being about comfort and becomes a matter of postural health. A table-and-chair pair at the wrong height forces a child to sit with raised shoulders or a bent back for three hours a day.
School furniture sizes are defined by height, not age (the EN 1729 sizing system); preschools typically use the three smallest marks, corresponding roughly to 21, 26 and 31 cm seat heights. The simple check for a correct match: the child's feet rest flat on the floor, knees sit close to 90 degrees, and elbows land just below the table surface.
- Table layout: groups of four to six work better than rows facing one direction; group work and eye contact are part of learning at this age.
- Display surfaces: boards showing children's work belong at eye level, roughly 100–110 cm, never near the ceiling.
- Storage: at this age personal lockers move into child reach, becoming a concrete instrument of independence.
- Writing surfaces: leaving part of a wall as a wipeable or chalkboard surface lets the classroom be reprogrammed through the day.
5. The spine connecting three ages: circulation
Once the age groups are separated, the second task is linking them without collision. In a kindergarten the corridor is not a passage; dressing, queuing, parent handover and waiting all happen there. Corridor width is therefore set not by the regulatory minimum alone but by how many children get dressed at once.
Three details cause trouble later in most projects: (1) without a dressing and coat niche for each room, the corridor jams; (2) if the parent handover point stands directly at a classroom door, the morning chaos spills inside; (3) if the garden exit passes through the preparatory classroom, outdoor time for the small group interrupts the lesson of the older one. Garden access is best resolved from within each group's own zone, ideally through the shared activity hall.
How sound behaves along this spine is also a design matter. A shared hall with high ceilings and hard surfaces produces reverberation, and children's noise feeds on itself. Reverberation time must be shortened with suspended ceilings, acoustic panels and textiles in both classrooms and shared areas; we covered the technical side in our article on acoustic insulation in interiors.
6. Sanitary areas: one solution never fits three ages
Sanitary areas attract more revisions than any other space in kindergarten projects, because a single standard toilet suits none of the three age groups precisely. The correct approach is to grade the sanitary area by age.
- Ages 0–3: more a care area than a toilet — a changing counter, potty arrangement and deep basin are essential.
- Ages 3–4: low WCs at roughly 26–30 cm seat height and basins at 50–55 cm; doors must not lock and must open from outside.
- Ages 5–6: the need for privacy begins; partitions rise but stay open above and below for supervision.
- Shared rule: sanitary areas belong as close to the classroom as possible, so no child crosses a corridor.
- Materials: slip-resistant floors, rounded corners and thermostatic taps that prevent scalding are non-negotiable.
7. Lessons from two projects at child scale
Two projects in our portfolio are not kindergartens — one is a children's area inside a café, the other a children's entertainment centre. Yet because both were built entirely at child scale, they produced lessons that transfer directly to preschool interiors.
Olenka Kids sits inside Olenka Coffee in Eryaman, and one constraint stood at the centre of the design: a parent must see the child from where they sit. The glazed façade, low partitions and the void connecting two levels were all built for that sightline; rounded corners, slip-resistant surfaces and play elements within child reach formed the safety layer. The same principle holds in a nursery: supervision is delivered by the plan, not by staff numbers.
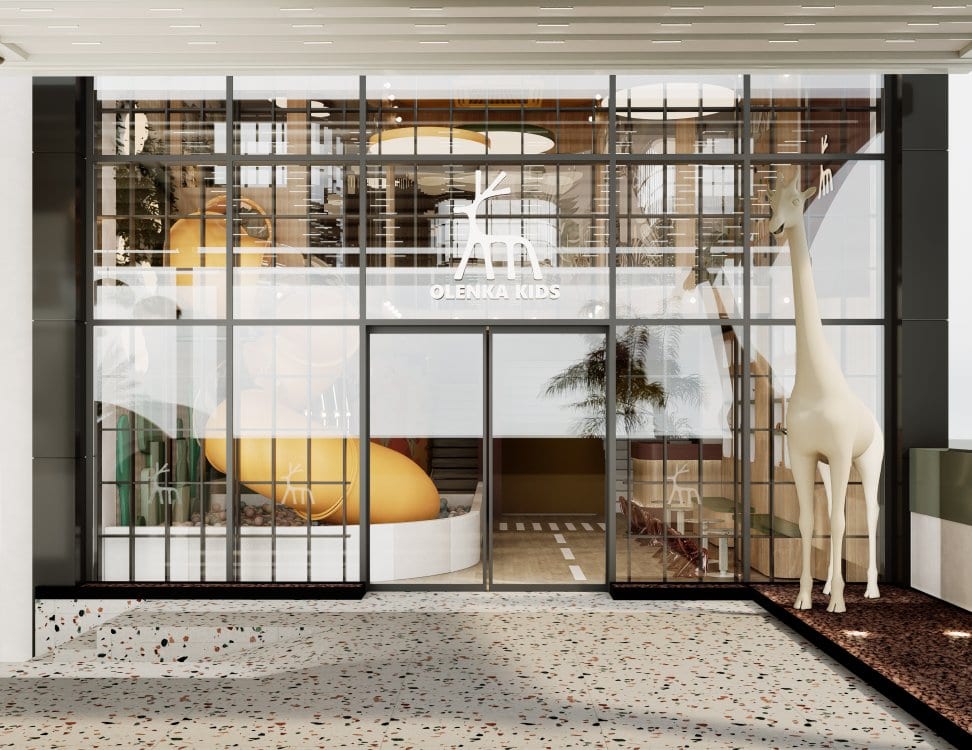
A transparent shell keeps the parent's line of sight unbroken, transferring supervision from staffing levels to the space itself.
Pupilla Circus is a circus-themed children's entertainment centre spread across four levels. The lesson there concerns the dose of theme: when a theme carries the space it builds a powerful story for a child, but the same intensity becomes exhausting in a classroom occupied all day. In a kindergarten the theme should cover one wall or one corner, never the whole room. The full account appears in our article on children's play area design.

The chalkboard wall in the activity room lets children leave their own mark on the space — a strategy that works equally well in preschool classrooms.
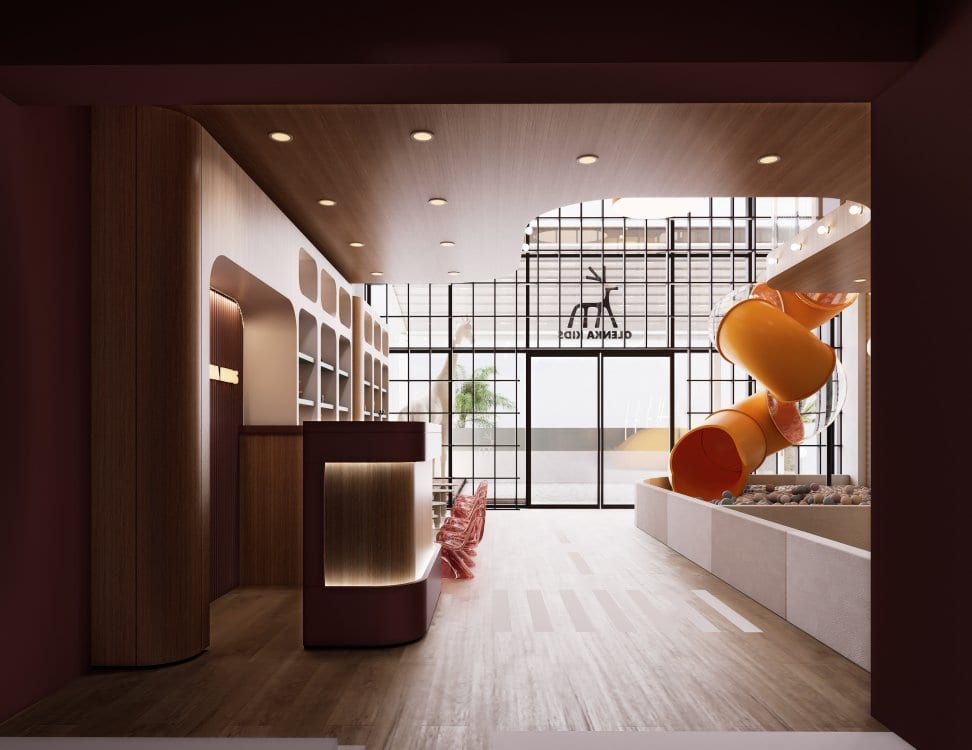
A low counter at the entrance: instead of an adult-scale desk, a height that a child can also see over.
Frequently Asked Questions
Why should age groups occupy separate wings?
Because their daily rhythms collide: the youngest group sleeps during the day and needs frequent care, while the oldest stays awake and generates noise. Two classrooms opening onto the same corridor interrupt each other's sleep and activity times. The separation follows quiet-zone and active-zone logic at the planning stage.
Does the sleep area in a nursery have to be a separate room?
A separate room is ideal; where that is impossible, an alcove that can be darkened and acoustically detached is acceptable. What matters is not the door but that the sleeping area is cut off from play noise and circulation.
How do we know the right furniture height?
A seated child should place both feet flat on the floor, keep knees near 90 degrees, and rest elbows just below the table surface. Size marks follow stature rather than age, so keeping two different marks in one classroom is often necessary.
What is the limit for colour?
Colour belongs on selected surfaces rather than across the whole room. Floors and large walls stay calm, while colour concentrates in the play corner, on cabinet fronts, or on a single wall. In a space occupied all day, highly saturated colour creates sensory overload.
Can we convert an existing apartment into a nursery?
It may be technically possible, but the decision belongs to regulation rather than architecture: change of use, fire escape provision, floor-level limits and outdoor space requirements are decisive. Verifying these conditions on site before renting or buying matters more than any design cost that follows.
Let us discuss your project
If you are opening a kindergarten, nursery or children's club, or planning to convert an existing space to that use, a plan built on capacity and age distribution makes everything else easier. You will find the scope on our kindergarten and nursery design page and our way of working on the interior design practices in Ankara page. To review your space together, get in touch with us.
Text: Kaan Yalçınkaya, Kaya + Partners. Images from the Olenka Kids (Eryaman, Ankara) and Pupilla Circus (Ankara) projects — neither is a kindergarten; both are commercial spaces designed at child scale.