
Through the four-level, circus-themed Pupilla Circus project in Ankara, we examine the seven decisions that shape the architecture of a children's entertainment center, from theme concept and age groups to parent sightlines, acoustics and the business value of the birthday room.
Designing a children's play area is not about placing play equipment inside a colourful set. A good project resolves, within a single plan, zones that differ by the child's age, the parent's ability to see their child from where they sit, noise during peak hours and the operator's revenue model. The four-level, circus-themed Pupilla Circus Ankara project we designed in Ankara makes this approach visible through a single story, from the façade all the way down to the event room on the basement floor.
This article is not a "mood board". Drawing on the planning decisions behind Pupilla Circus, it sets out the questions that an entertainment centre investor and the design team need to answer in their very first meeting. The floor area may change; but the relationship between theme, zoning, safety, acoustics and operations is decisive at every scale.
1. A theme is a planning decision, not a layer of decoration
The most common mistake in themed venues is adding the theme at the end of the project as if it were a finish: wall stickers, balloons on the ceiling, a mascot in the corner. This approach dates quickly and contradicts the space itself. A theme becomes lasting when it is built through the architecture.
At Pupilla Circus, the circus theme was built into the building's own geometry — from the rounded tent form on the façade to the entrance arches, the illuminated tent structure at the centre of the play area and the radial ceiling of the event room. The red-and-white stripe, the checkerboard floor and the marquee-bulb frame recur on every floor as three constant motifs. Visitors don't read the theme; they move through it.

The illuminated tent at the heart of the play area is both the theme and the structural focal point that organises the space.
2. There is no single "play area" — age groups must be separated
The needs of a two-year-old and a nine-year-old cannot be met within the same volume. The younger age group needs a low scale, soft surfaces and proximity to parents; the older group looks for height, speed and challenge. When these two groups are not separated, the result is both a safety risk and an unsatisfying experience for everyone.
At Pupilla Circus, this separation was resolved across floors. The main play area on the ground floor carries the high-energy programme (spiral slides, climbing towers, ball pit), while the first floor is dedicated to the younger age group. Upstairs, red-and-white striped walls, green-framed oval openings and a polka-dot floor continue the same language — but the rhythm has been deliberately slowed down.

The first floor is the controlled play level for younger children: low scale, soft padding and a calmer colour rhythm.
Zoning is not only about safety. When age groups are separated, staff management becomes easier, capacity calculations become clearer, and families with siblings of different ages stay at the venue longer.
3. The parent economy: the café is part of the play area
In a children's entertainment centre, the person spending the money is not the child but the parent. That is why kids' café design is not a secondary function; it sits at the centre of the revenue model. The decisive question is this: can the parent see their child from where they are sitting?
At Pupilla Circus, the café was positioned so that it is separated from the noise of the play area while preserving the line of sight. A black-and-white checkerboard floor, tasselled red drapes and striped columns translate the energy of a children's space into an adult-scale language. Parents feel they are in a space of their own rather than a waiting area — and they stay longer.

The café translates the language of the children's space to an adult scale: the same theme, a different tempo.
The menu, service flow and kitchen location are also part of this arrangement. When planning the café, the service route must not cross children's circulation. We cover the relationship between seating layout and service flow in commercial spaces in detail in our article on café and restaurant interior design.
4. Acoustics is the most overlooked technical issue
Children's play areas are noisy by nature. High ceilings, hard, easy-to-clean surfaces, glass partitions and metal structures all increase sound reflection. When acoustics are not addressed early, the outcome is familiar: parents can't hold a conversation, staff have to shout to communicate, and visits get shorter.
The solution is not to silence the space but to manage the sound. Volumetric distance is created between high-energy play zones and the café and event room; absorptive surfaces are used on the ceiling and the upper band of the walls; and soft upholstered seating and textiles are put to acoustic work within the theme's palette. We explain the technical side of the subject in our article on interior sound insulation.
5. Safety and materials are the technical counterpart of the theme
Material selection in children's spaces is made knowing that surfaces will face constant impact, abrasion, stains and a daily disinfection cycle. However good a material looks in a render, it cannot be chosen without asking how it will look six months later.
- Rounded corners and soft padded edge protection
- Floors with correctly specified slip-resistance ratings, differentiated for wet and dry areas
- Wipeable, scratch-resistant wall surfaces with high colour fastness
- Electrical and mechanical equipment positioned out of children's reach
- Defined safety clearances around climbing structures, slides and ball pits
- Uninterrupted sightlines allowing staff to see the entire area
At Pupilla Circus, these decisions strengthened the theme rather than weakening it: rounded forms were already part of the circus language, and the polka-dot floor pattern became a tool for both play and wayfinding.
6. The birthday room is the second pillar of revenue
Revenue from a walk-in play area is dictated by the weather and the school calendar. A programme of pre-booked birthday parties and workshops, on the other hand, generates predictable income. That is why the event room is not a volume to be squeezed into "whatever space is left" at the end of the plan.
At Pupilla Circus, the entire basement level was dedicated to this function. Built around an orange-and-green radial tent ceiling and a blue velvet stage curtain, the room is divided into three scenes: a celebration table, a workshop counter and a performance area. Chalkboard surfaces turn the walls into a material children can use, while the kitchen unit in the room handles cake and workshop service without anyone needing to leave.
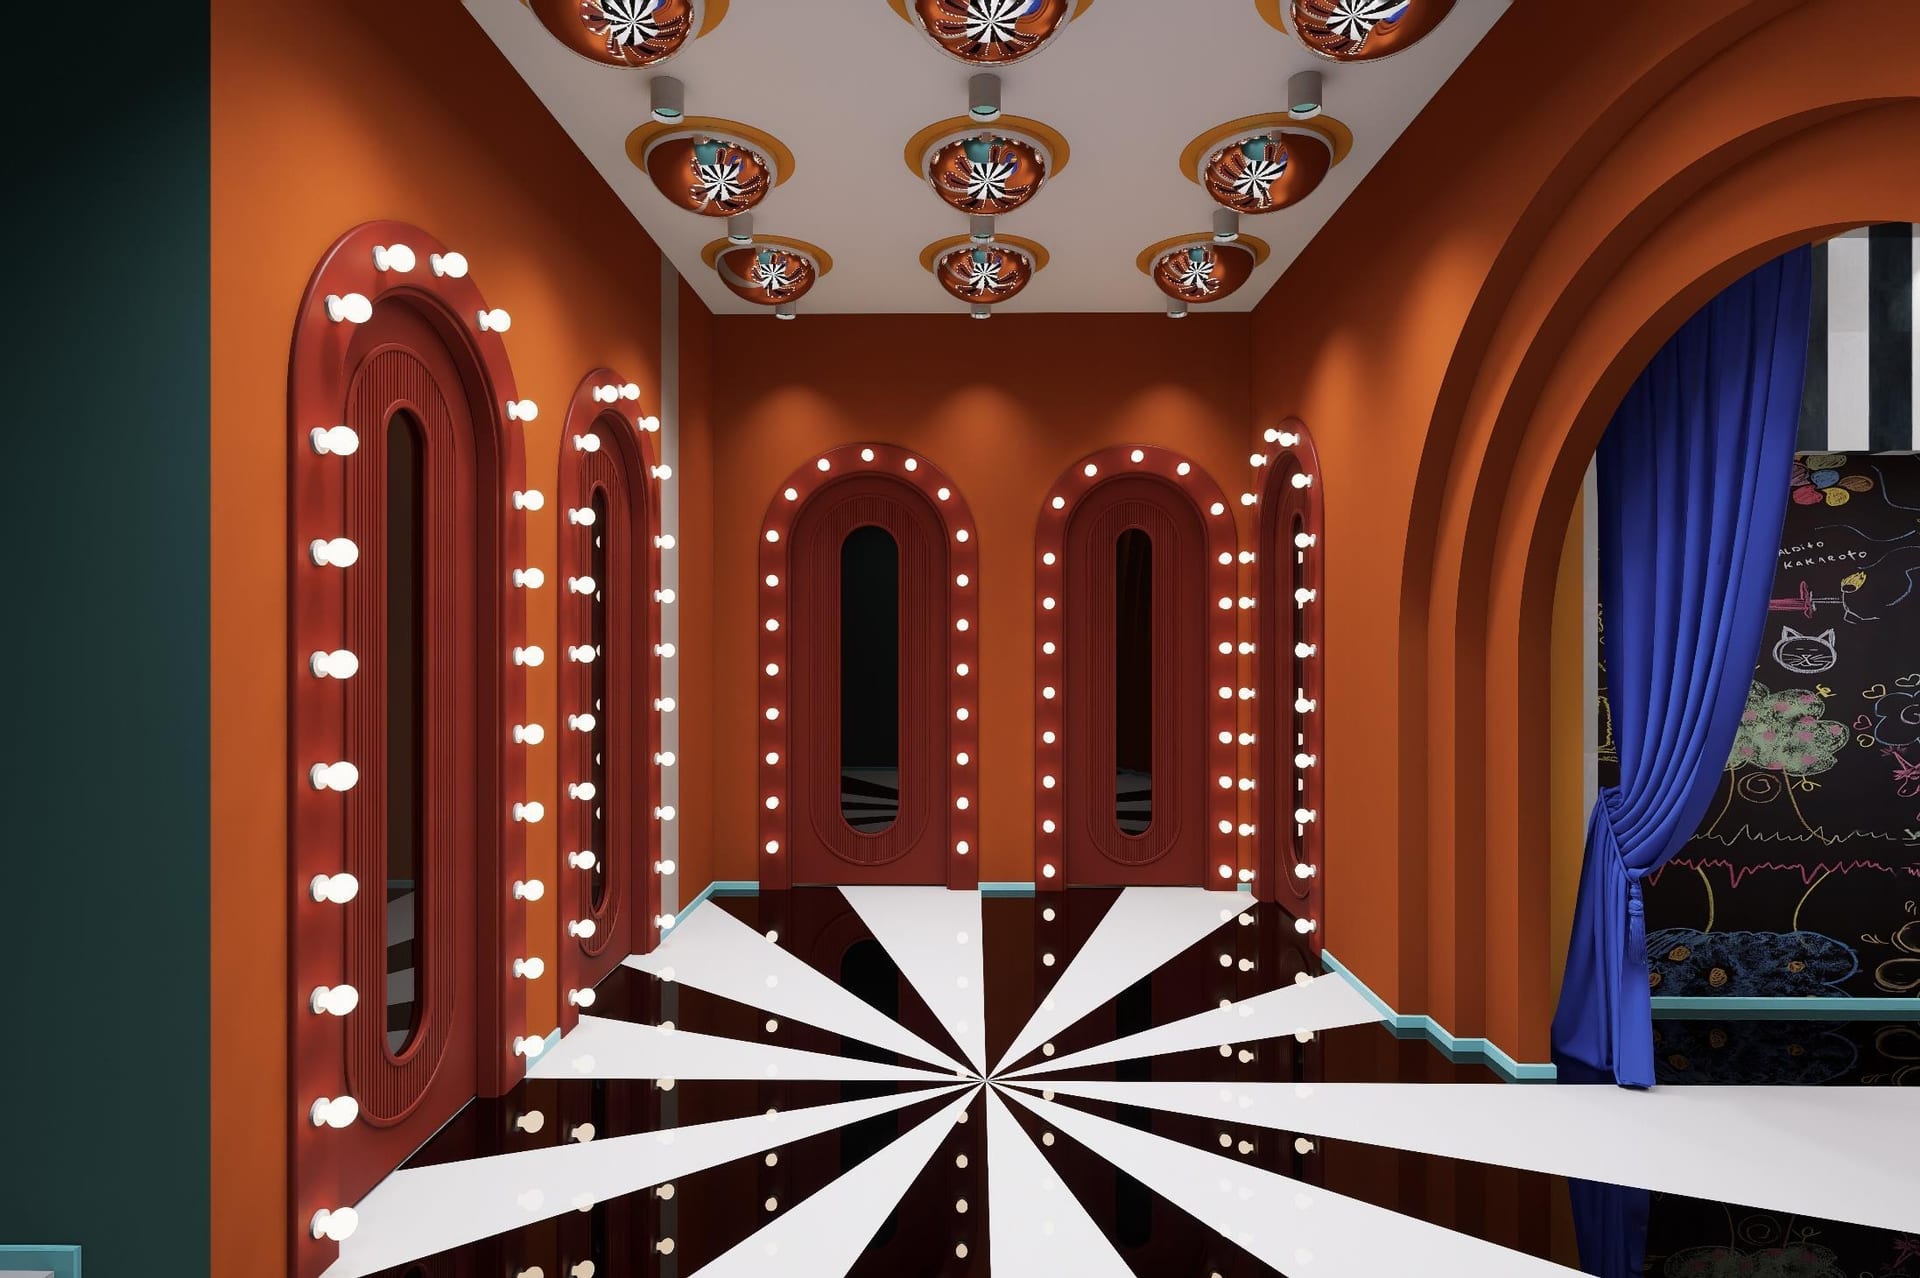
The event room on the basement floor: marquee-bulb arches divide the space into celebration, workshop and performance scenes.
An event room with its own entrance, its own service and a closable boundary allows you to host more than one event on the same day. It may look like an architectural detail, but it is a decision that directly changes the business's turnover.
7. The façade is the first marketing tool
In children's entertainment centres, the decision is often made on the street. If the façade doesn't communicate, no matter how good the interior design is, it won't bring visitors to the door. In entertainment centre architecture, the façade is the sign itself.
At Pupilla Circus, the corner of the building was rounded off with a red-and-white striped circus tent, and the illuminated brand lettering was set in contrast with classical columns and brick texture. The checkerboard paving and the star-studded red carpet create a line of invitation from the pavement to the door. The nutcracker figures and the pumpkin carriage turn the façade from a shop window into a photo stop — in other words, into free social media visibility.

The façade is the project's first marketing tool: illuminated brand lettering, the tent form and a line of invitation from the pavement to the door.
Frequently Asked Questions
Where do you start when designing a children's play area?
You start with a brief that defines the target age range, simultaneous capacity, revenue model (walk-in / pre-booked events / café) and number of staff. Equipment selection and the choice of theme come after this brief.
Which areas should be separated from each other in an entertainment centre?
Age groups, high- and low-energy play zones, the food and beverage area and the pre-booked event room should be separated. The separation doesn't always have to be a wall; it can also be achieved through level changes, distance, materials and acoustic decisions.
What materials are used for children's play area flooring?
No single floor is right for an entire facility. Impact-absorbing, soft solutions are considered for play zones, durable easy-to-clean surfaces for circulation, and materials with high slip resistance for the café and wet areas.
How is the noise problem solved?
Volumetric distance is created between the high-energy play area and the café and event room; absorptive surfaces are used on the ceiling and upper wall band; and textiles and soft upholstered seating are put to acoustic work.
Should the birthday room be separate?
Yes. An event room with a closable boundary, its own service and, where possible, independent access makes it possible to host more than one event on the same day and generates predictable income.
Does a themed space date quickly?
A theme dates when it is built only through decoration. A theme built through façade form, circulation, scale and structure is lasting; the layer that needs refreshing (graphics, textiles, toys) is designed from the outset to be replaceable.
Explore the Pupilla Circus Ankara project
You can see Pupilla Circus's façade, its two play floors, café, event room and project credits, together with a gallery of 47 images, on the Pupilla Circus Ankara project page. If you are planning a space for children, you can also explore our Ankara kindergarten design and Ankara café design pages, and get in touch with us to discuss the scope.
Project and text: Kaan Yalçınkaya, Kaya + Partners. Pupilla Circus, Ankara; four levels, 2024–2025.