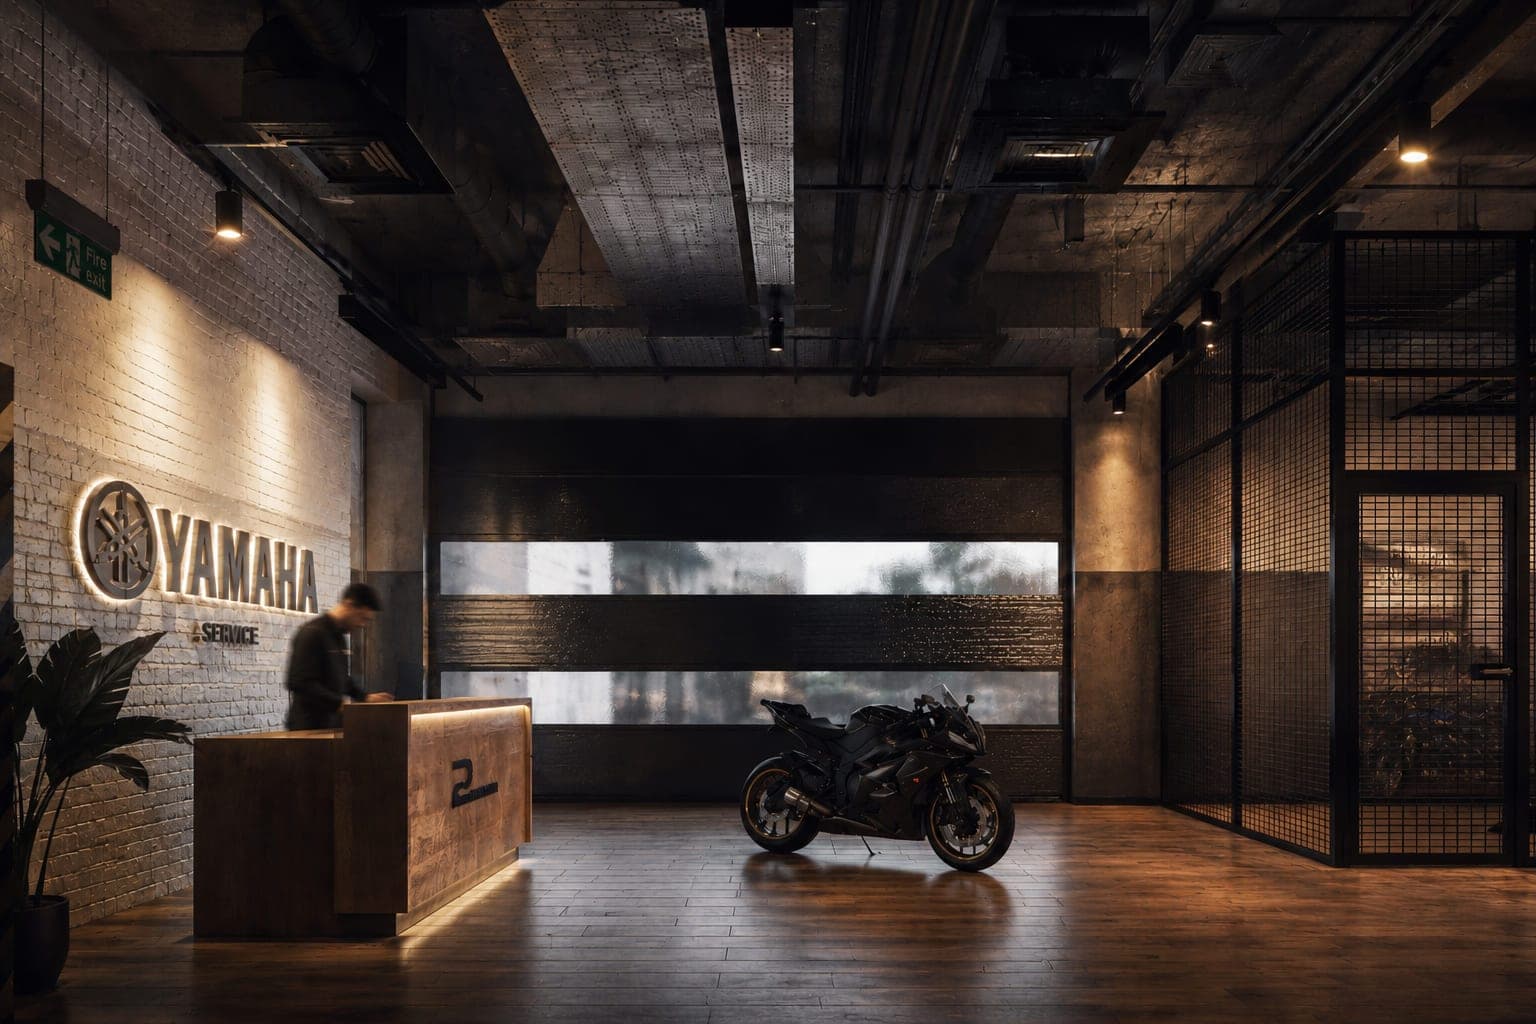
A store starts selling before a word is spoken: from the window. Retail interior design is not decoration but conversion design — the sum of decisions that pull the customer in, guide them through the space and make the product the hero. Here is how a store or showroom that sells is built in Ankara.
A store holds its first conversation with a customer not at the till but on the pavement. What makes someone take one step in from the window is half the sale. This is exactly why retail interior design is not a "decoration" job but a measurable conversion design: how many people come in, how long they stay, how many products they touch and how the basket fills — all depend on how the space is composed. Stores that look beautiful yet do not sell come from the same mistake: window, flow and display were not thought through together. In this article we set out how a store or showroom that sells is built in Ankara.
Window and entrance: the three-second gap
Someone passing on the pavement looks at your store for about three seconds. In that time either curiosity is sparked or they keep walking. A good window sells not a product but an idea: a scene, a colour, a contrast of light. A crowded window that shows everything shows nothing.
The area just inside the entrance is as critical as the window. In retail this is called the "decompression zone": in the first few metres the customer shifts from the pace of the street to the pace of the store and does not notice product there. That is why we place the most valuable product not right at the door but where the eye naturally settles. In our store design projects in Ankara we always draw the first line from this entrance experience.
Customer flow: designing the space as a route
A good store takes the customer along a path without forcing them. Most people turn right on entering and move around the space anticlockwise; the layout uses this natural tendency. The aim is to lead the customer past every department but to make it feel like discovery, not a maze.
Sightlines are decisive here: from one point the customer should be able to see the depth of the space, and a distant accent (a colour, a lit shelf, a mannequin) should draw them in. The distance between fixtures must be comfortable — in a narrow aisle people do not stop to look, and the "brush effect" of being bumped drives sales down. Wheelchair and pram access is not a constraint but a wider audience.
Product display: hierarchy and focal points
Not every product is equal, and the store should show it. Eye level (roughly 120-160 cm) is the most valuable shelf; the product you most want to sell or feature goes there. Lower shelves take bulky, price-driven stock; upper shelves take display and brand pieces.
Flexibility is part of the design too. When the season changes, a campaign is set up or a collection is renewed, the shelving must keep up; a fixed, immovable display ages a store within a year. In the Tuğba Ulusan Moda Evi project we shaped the apparel displays with exactly this logic of flexibility and seasonal change — when the collection changes, the space can change with it.
Lighting: the light that makes the product the hero
In retail, lighting is less about making the space visible and more about making the product desirable. A single ceiling wash makes everything equal and flat; retail light is layered: a general base, focused accent light on product groups, and a separate dramatic scene for the window.
Colour rendering (CRI) is often overlooked but critical. Under low-CRI light the colour of a fabric, the texture of leather, the sheen of metal all look wrong — the customer is disappointed when they open the product at home, and returns rise. In textiles, jewellery and cosmetics, high CRI (90+) is not negotiable. We looked at how light behaves on a product in the cafe context too; you can see a similar angle in our article on cafe & restaurant interior design.
A showroom is a different equation from a store
A store sells many products in a fast cycle; a showroom sells a few high-value products through experience: cars, furniture, kitchens, tiles, lighting. Here the aim is not to fill shelves but to give each product room to breathe and the right stage. A crowded showroom lowers the value of the product.
In a showroom the brand experience is at the centre of the space: areas where the customer can spend time with the product, touch it, try it; a corner to sit and talk with an advisor; a demo setup where the product can be seen working. In the Yamaha Showroom project we positioned the products not as objects on display but as protagonists on a stage the customer can walk around and examine.
Materials and brand: the space is the brand in three dimensions
The customer reads the value of your brand from the material on the wall, the solidity of the floor, the finish of a shelf. Cheap material cheapens a premium product; overwrought material alienates an accessible brand. The right choice brings the brand's identity and the language of the space into the same sentence.
Durability must not be forgotten either: a heavily used store floor, a showroom entrance crossed by hundreds, a fitting-room door opened and closed all day — these do not forgive like a home. In a commercial space, material is chosen by "how will this look in two years?" as much as "is it beautiful?".
The unseen before opening
A store's selling lives in the interior design; its ability to stand lives in engineering and regulation. Fire exits and escape routes, accessible access, security and anti-theft (EAS) infrastructure, adequate ventilation, fitting rooms and stockroom flow, till and payment-point ergonomics — these are solved at the project stage, not on opening day. We described step by step how this process runs under one hand, from concept to handover, in our article on the turnkey interior design process.
Frequently Asked Questions
Can a small store be used efficiently?
Yes. In a small store the point is not to fit in many products but to present the right product at the right height and in the right light. Vertical display, mirrors, a continuous floor and a restrained palette make a small space both open and efficient.
How long does store design take?
Concept and detailed design typically take 3-6 weeks, and fabrication 4-10 weeks depending on size and scope. For chains and multiple branches we produce a single "retail concept" guide and adapt it to each store.
What is the main difference between showroom and store design?
A store is built on density and cycle; many products, fast sales. A showroom is built on few products, high value and experience; each product is given space, a stage and the option of a demo.
Can I renew my existing store without full demolition?
Often, yes. The window, lighting, shelving and floor can change the perception and sales performance of a store to a large degree. Demolition comes onto the agenda where flow and infrastructure fall fundamentally short.
A good store wins not on the day it opens but on the day it brings its first customer back. If you want to build that from the first day of design, talk to us among Ankara's interior architecture offices — get in touch to discuss your project.